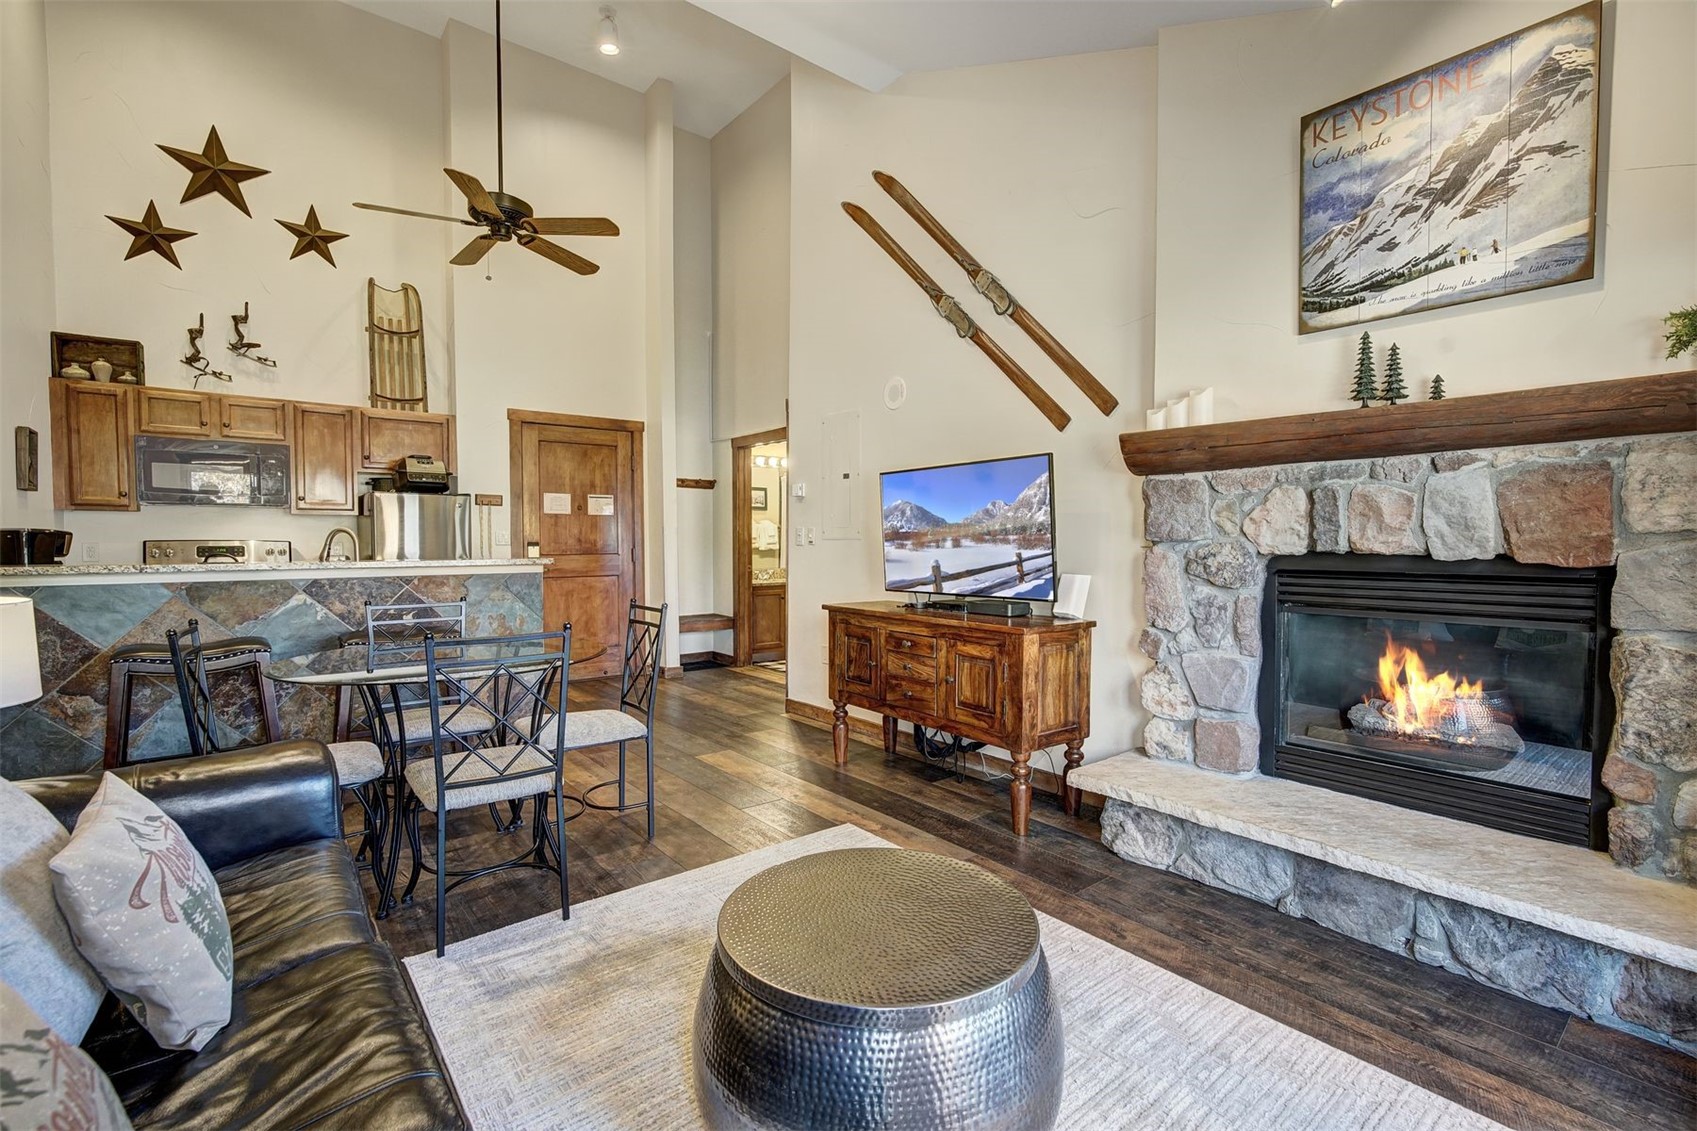
Open-plan living room and kitchen with a stone fireplace, leather sofa, and ski decor.
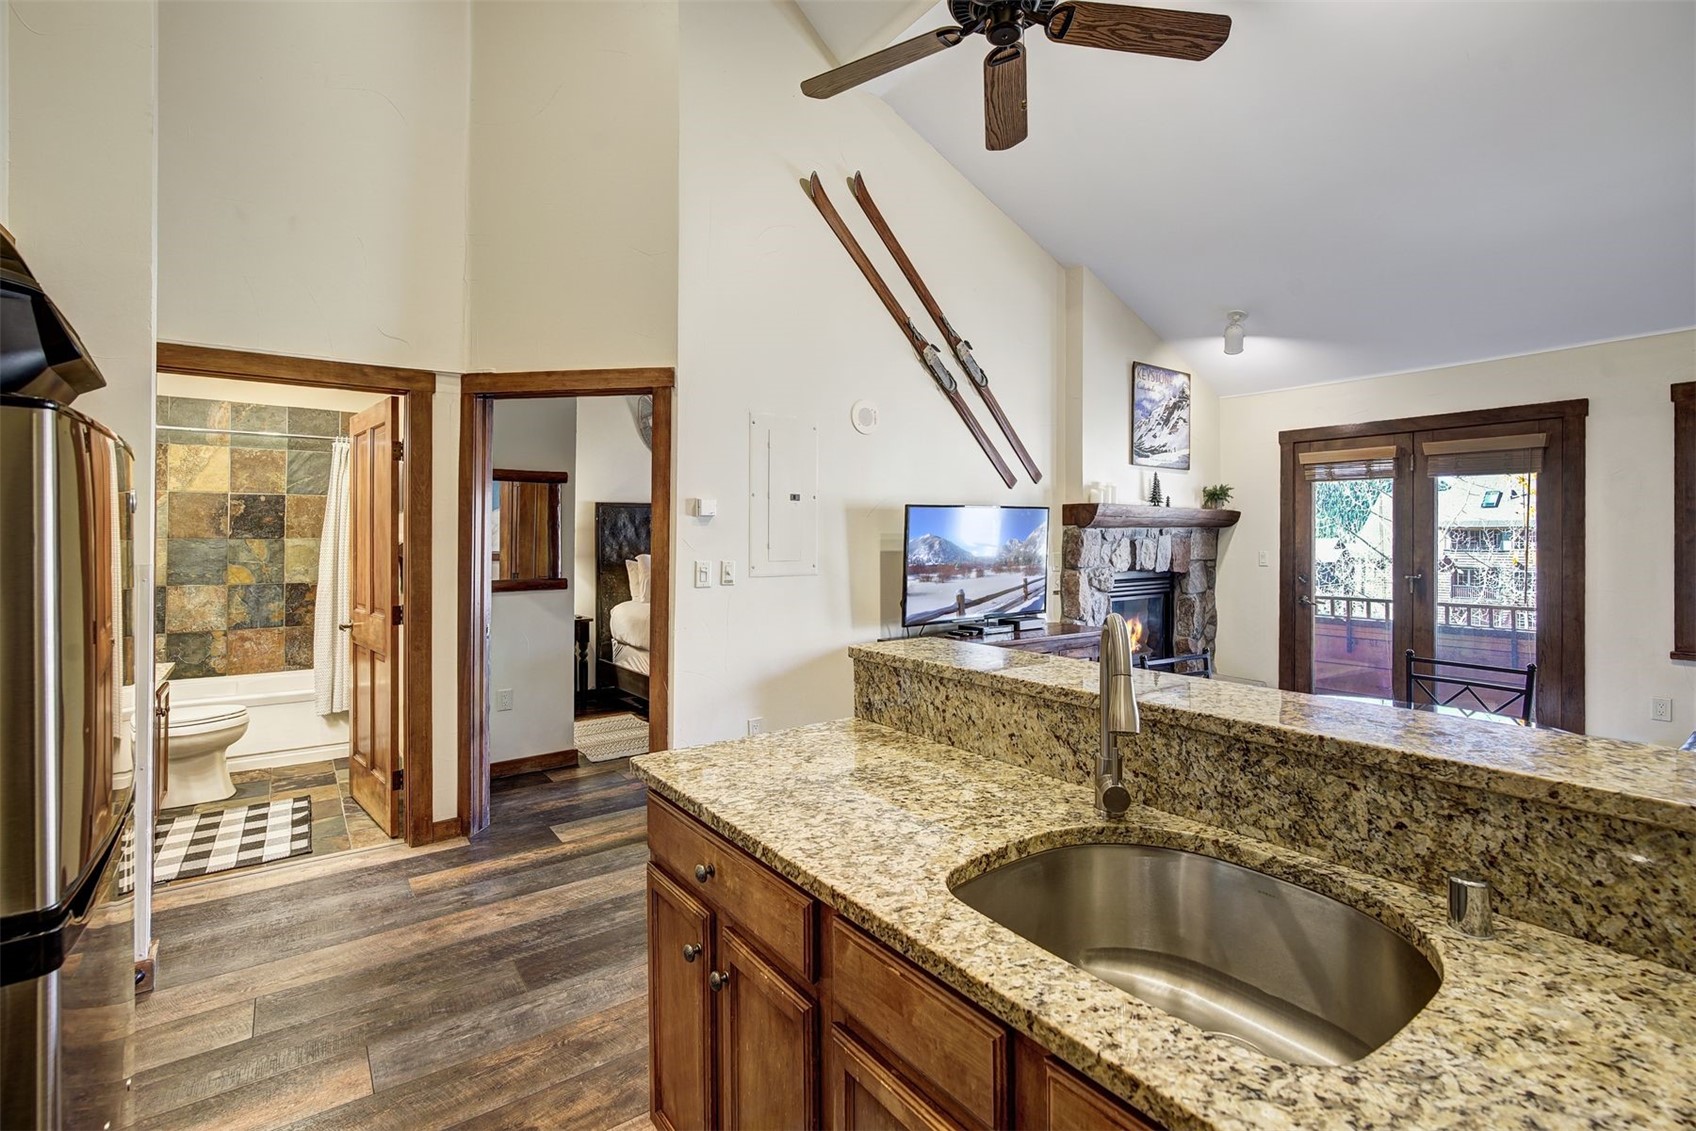
Kitchen with a granite island, wood cabinetry, stone fireplace, and skis mounted on the wall.
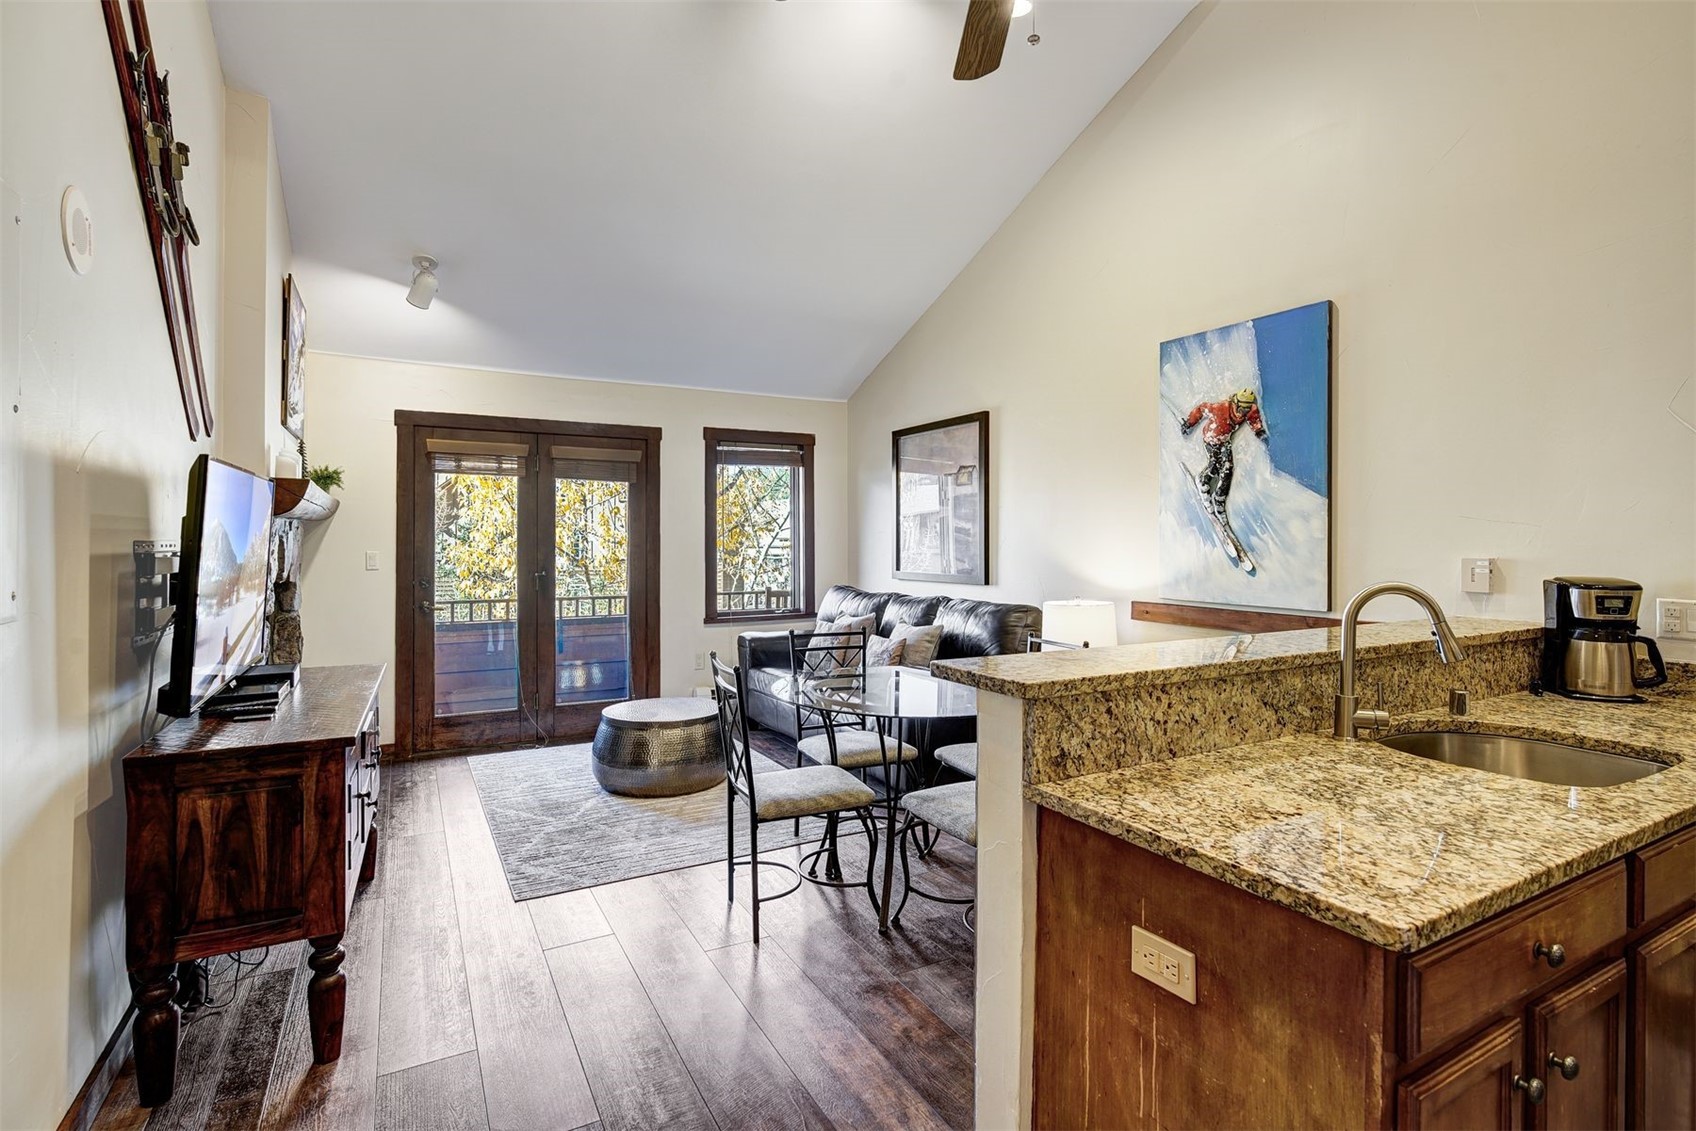
Open-plan living room and kitchen with granite counters, leather sofa, and balcony doors framed by autumn foliage.
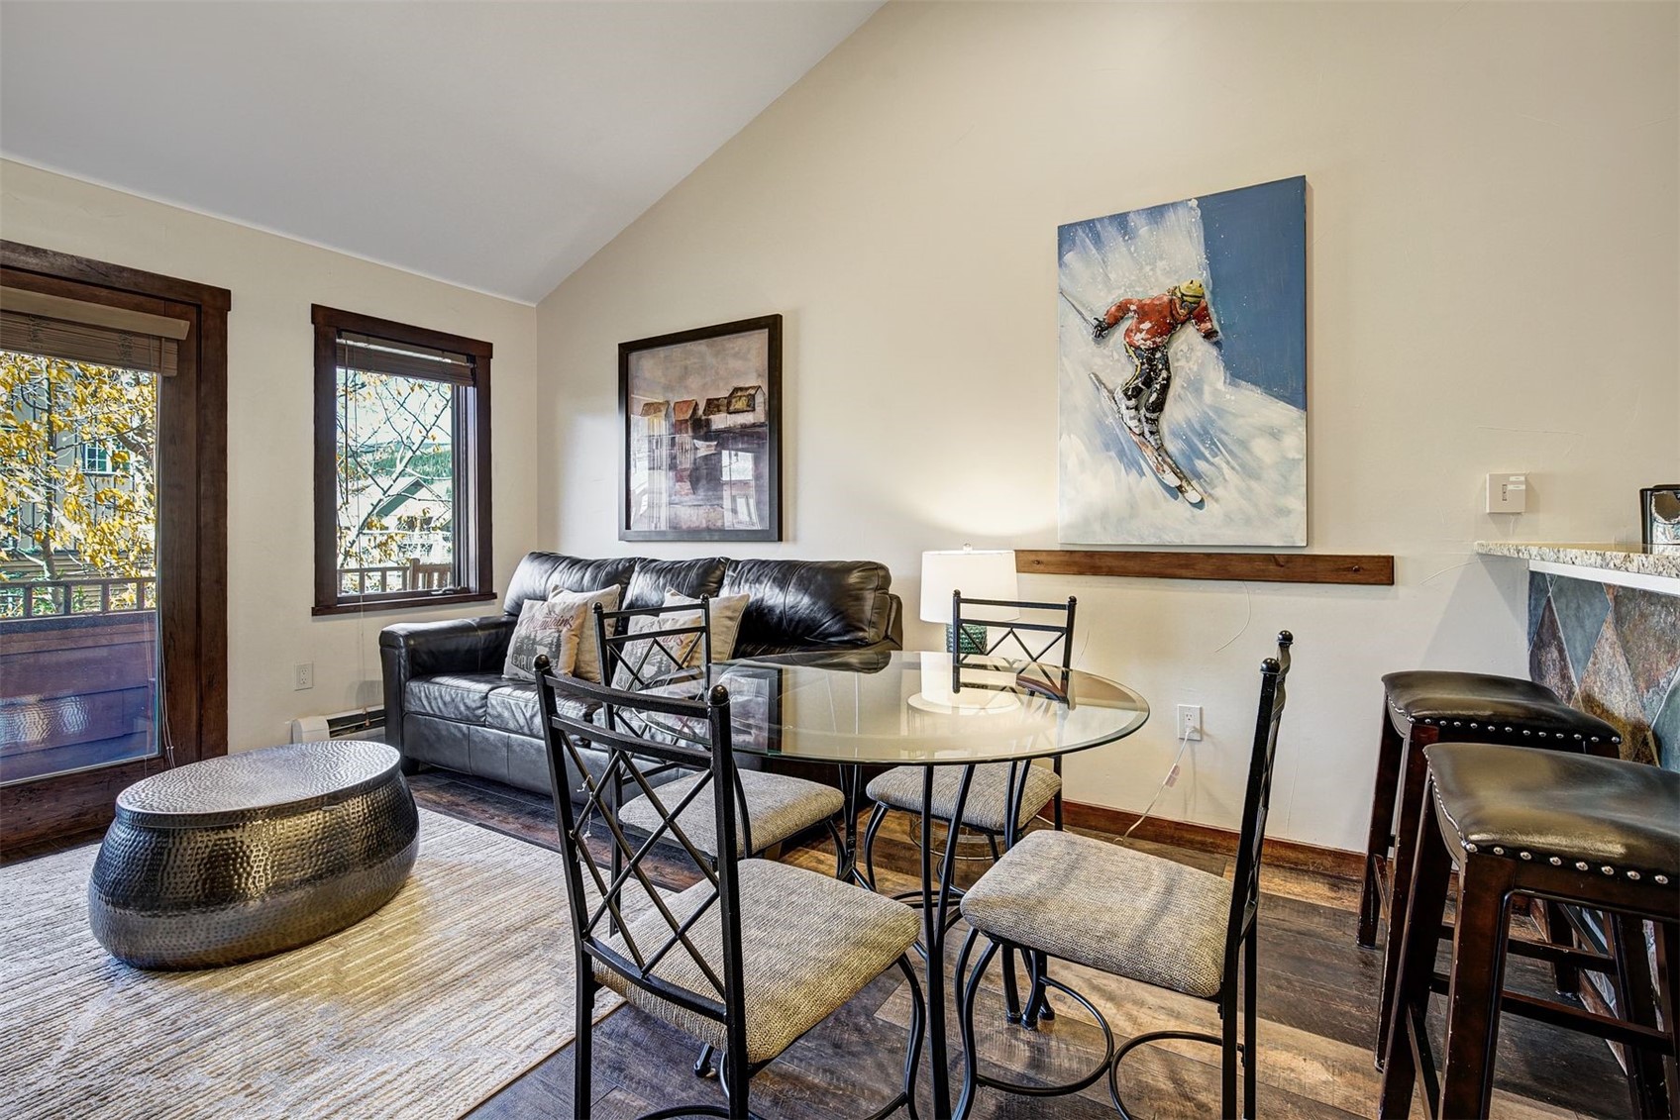
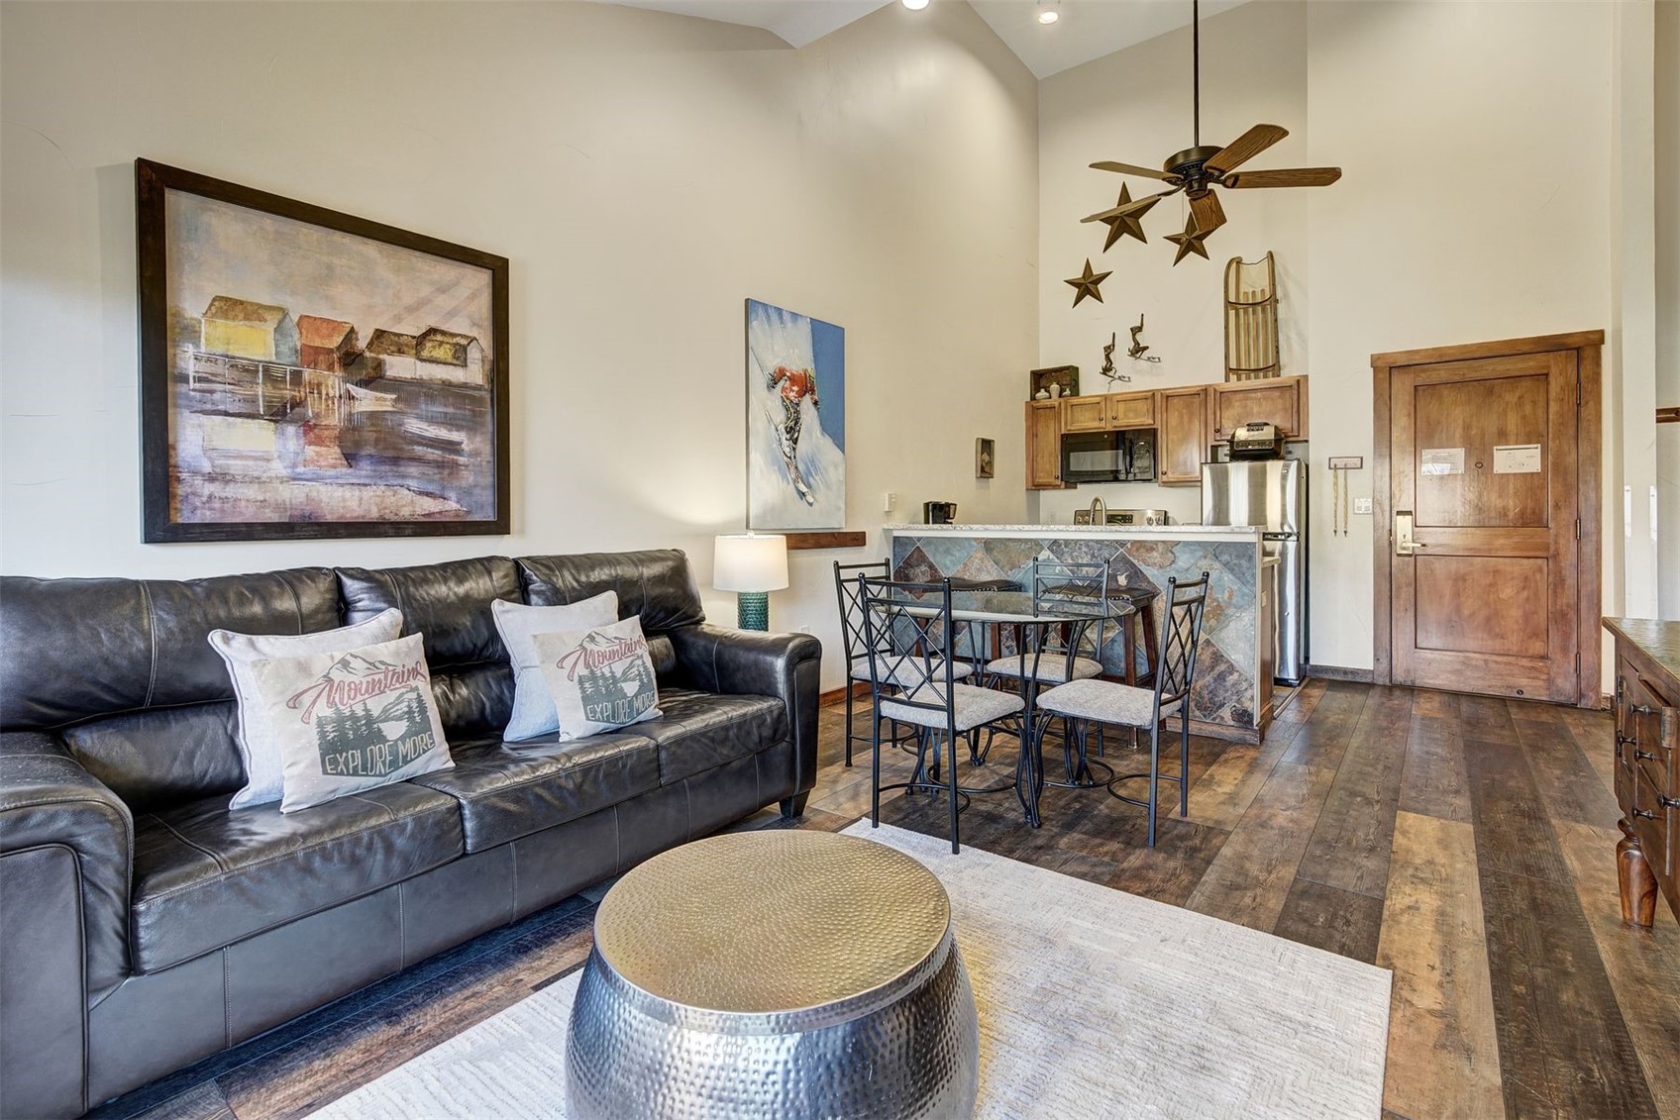
Dining area with a round glass table, black chairs, leather sofa, and ski-themed wall art.
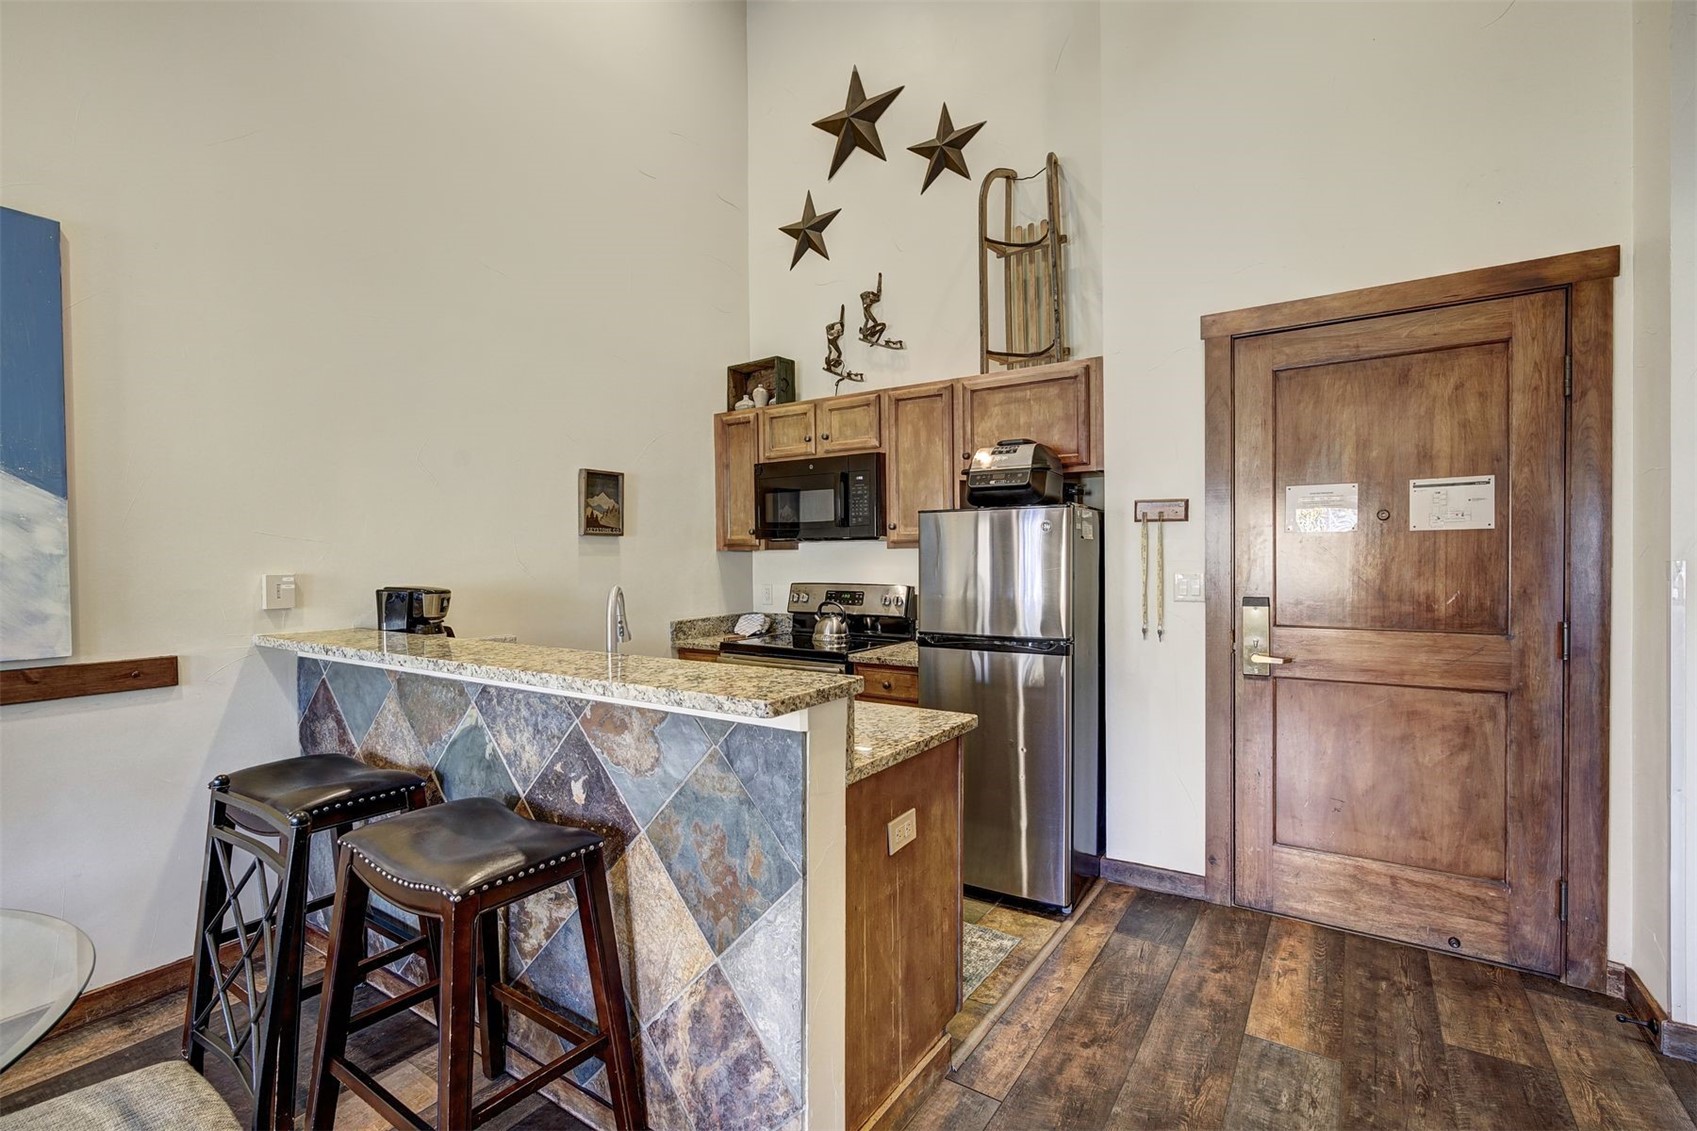
Compact kitchen with stainless steel appliances, wood cabinetry, and a slate-tiled breakfast bar.
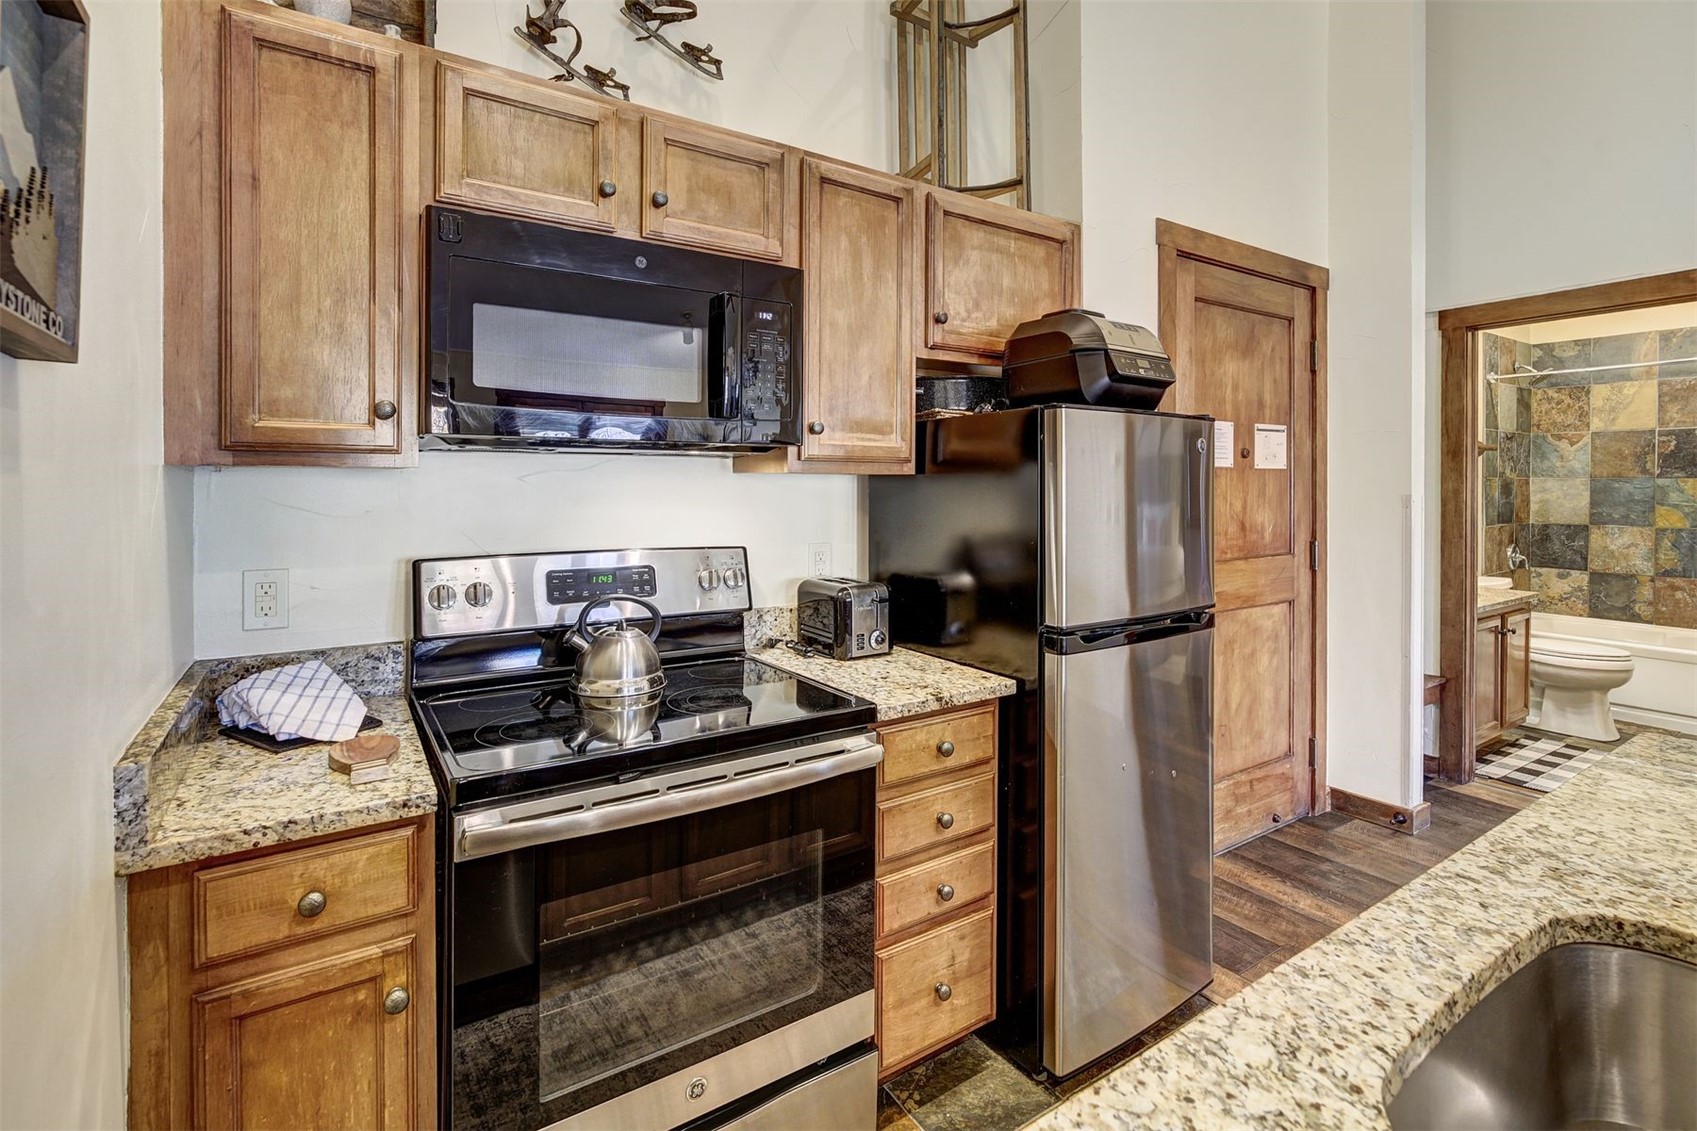
Kitchen with warm wood cabinets, granite countertops, black range, and stainless steel refrigerator.
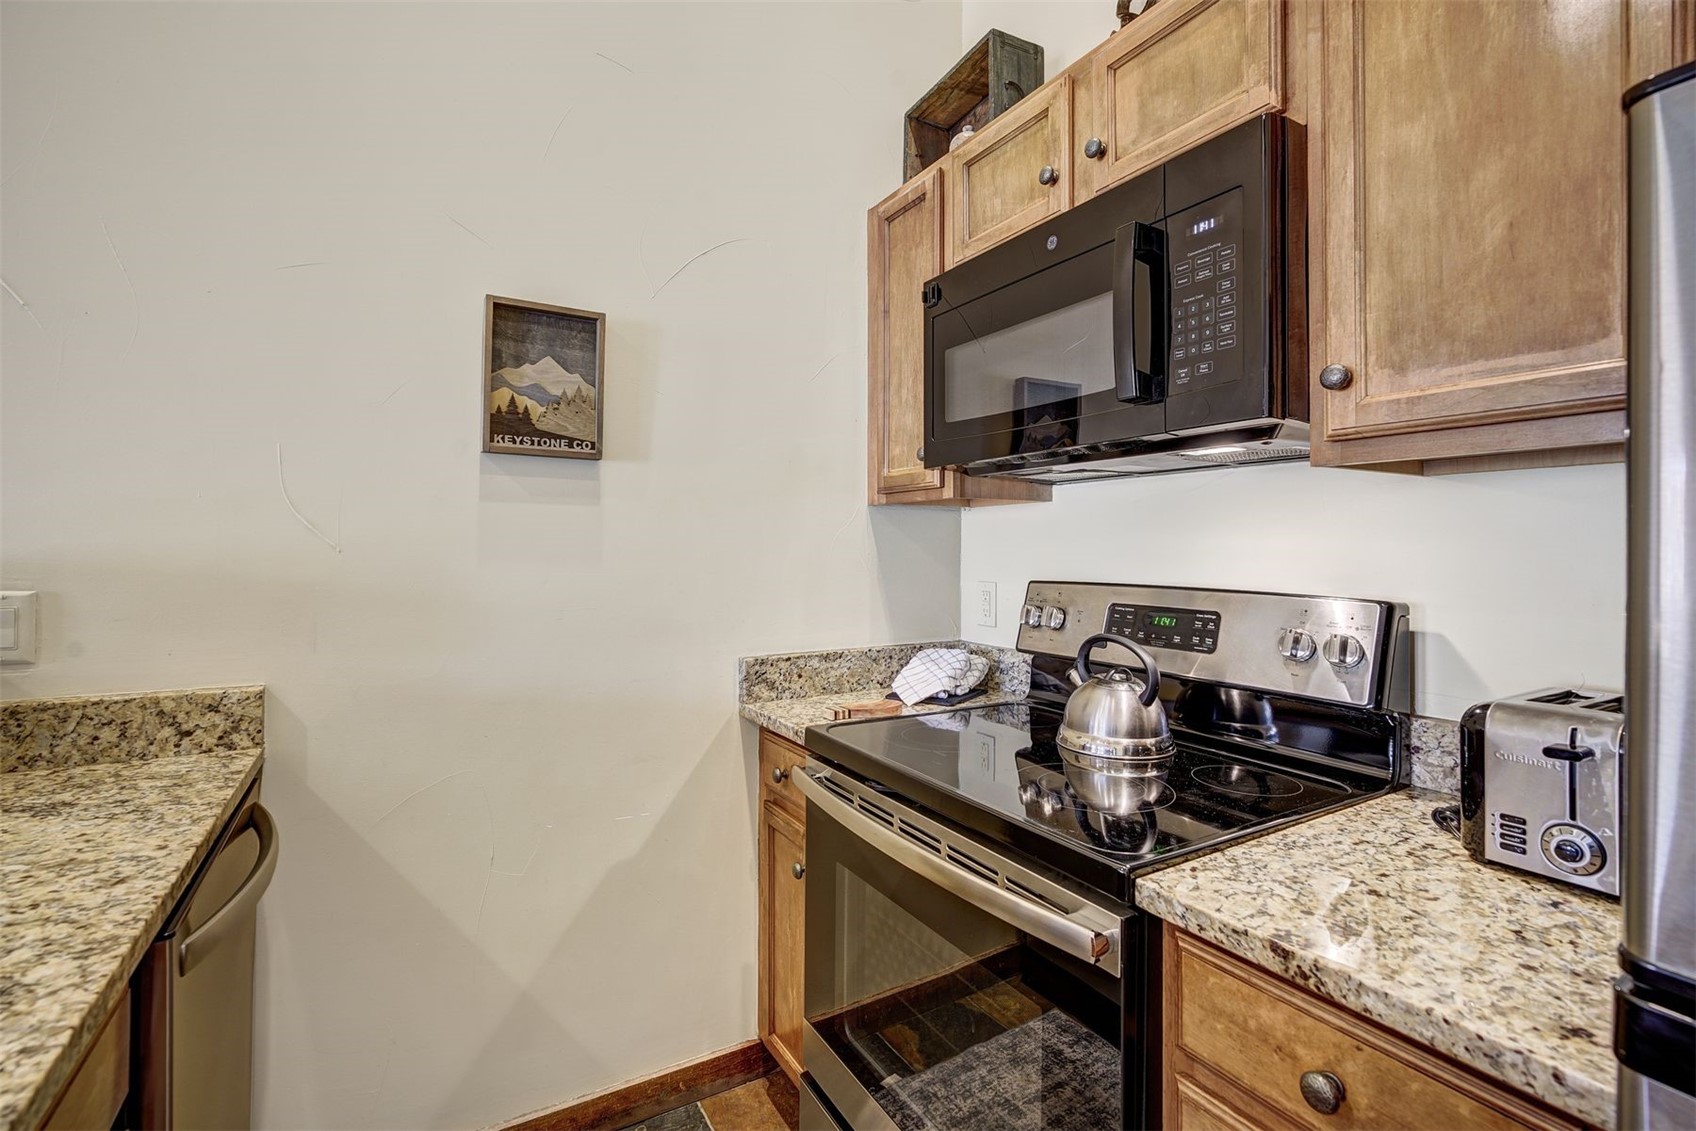
Kitchen with granite counters, wood cabinets, and a black electric range beneath a microwave.
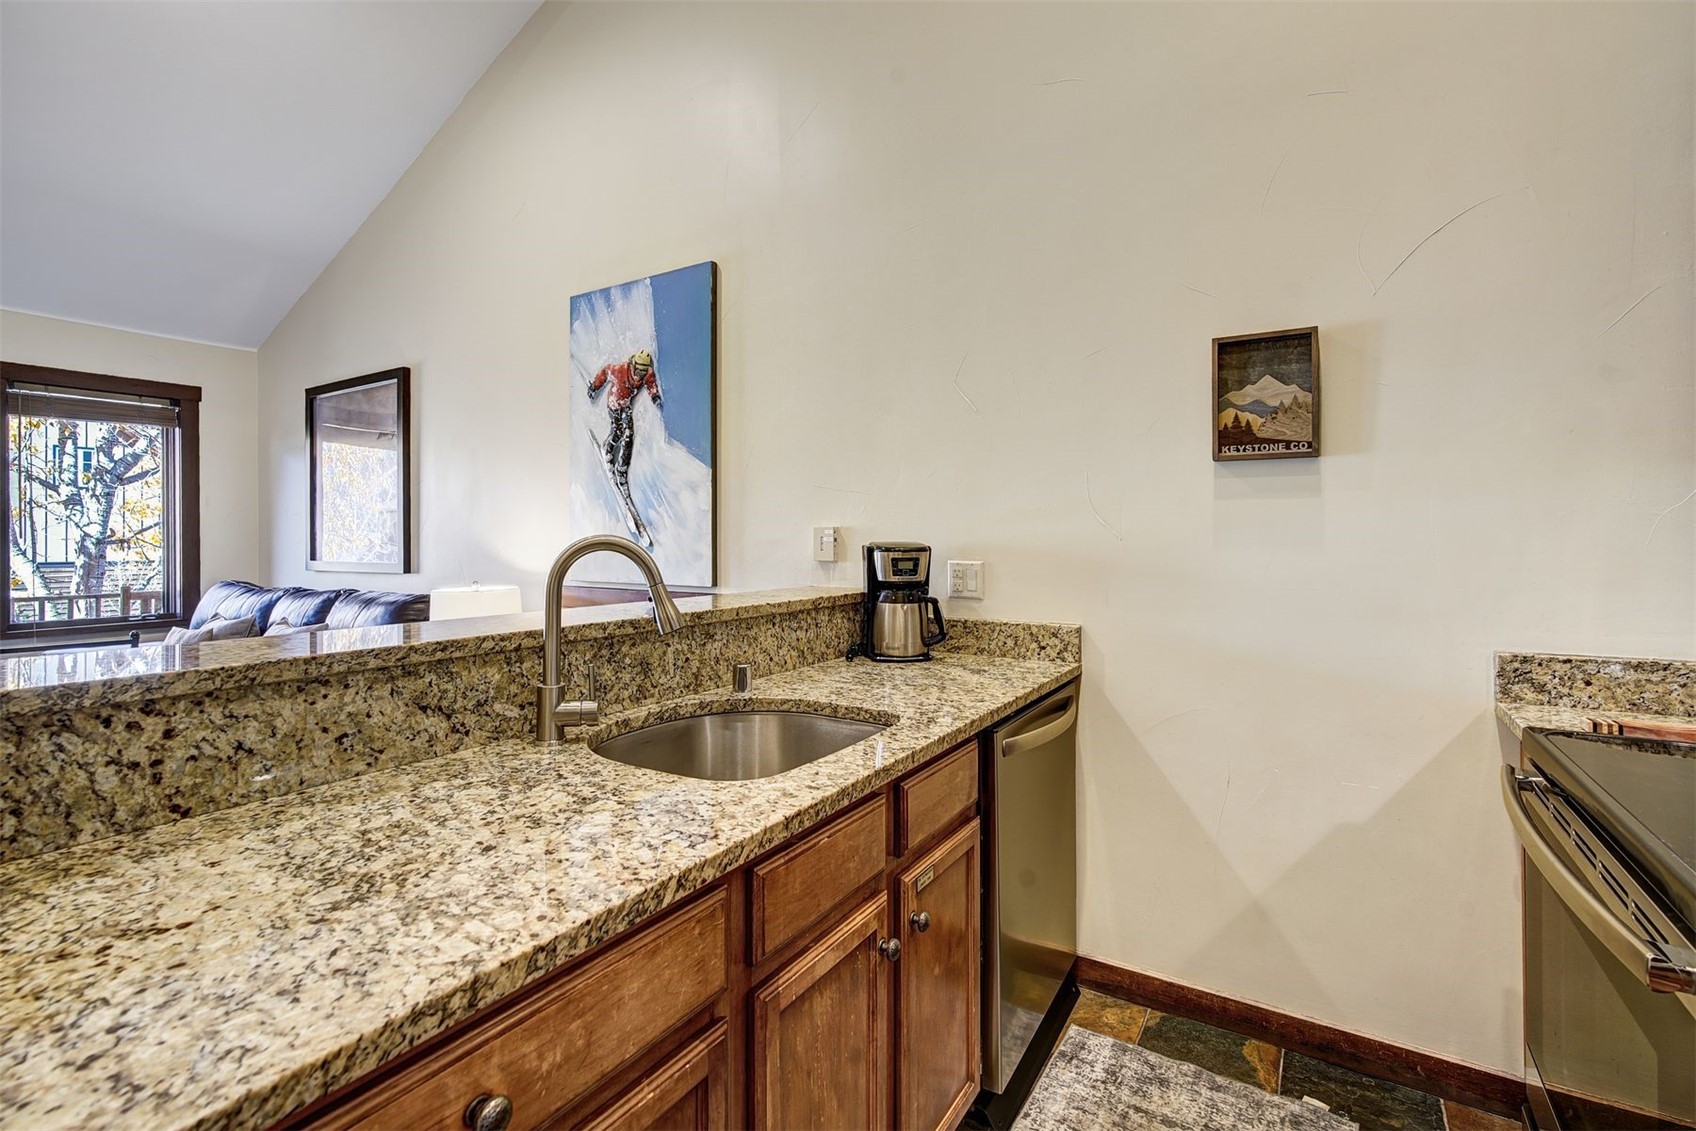
Kitchen with granite counters, wood cabinets, stainless appliances, and ski-themed wall art.
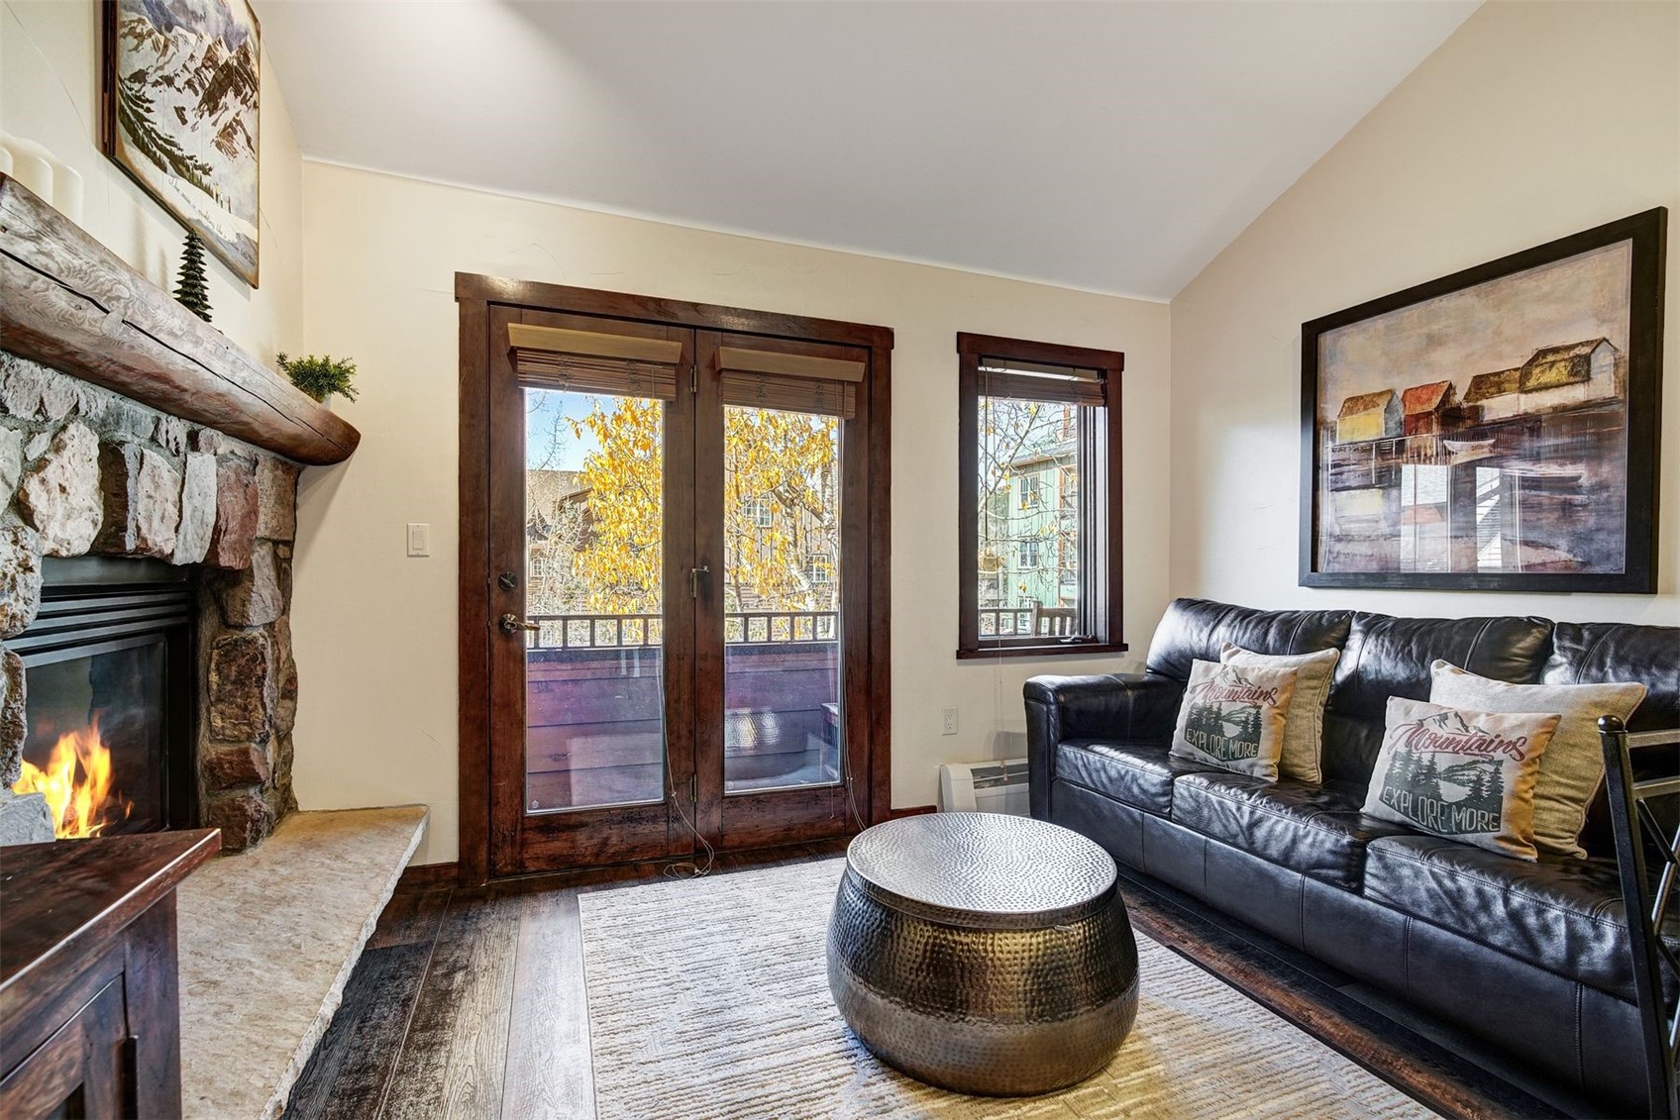
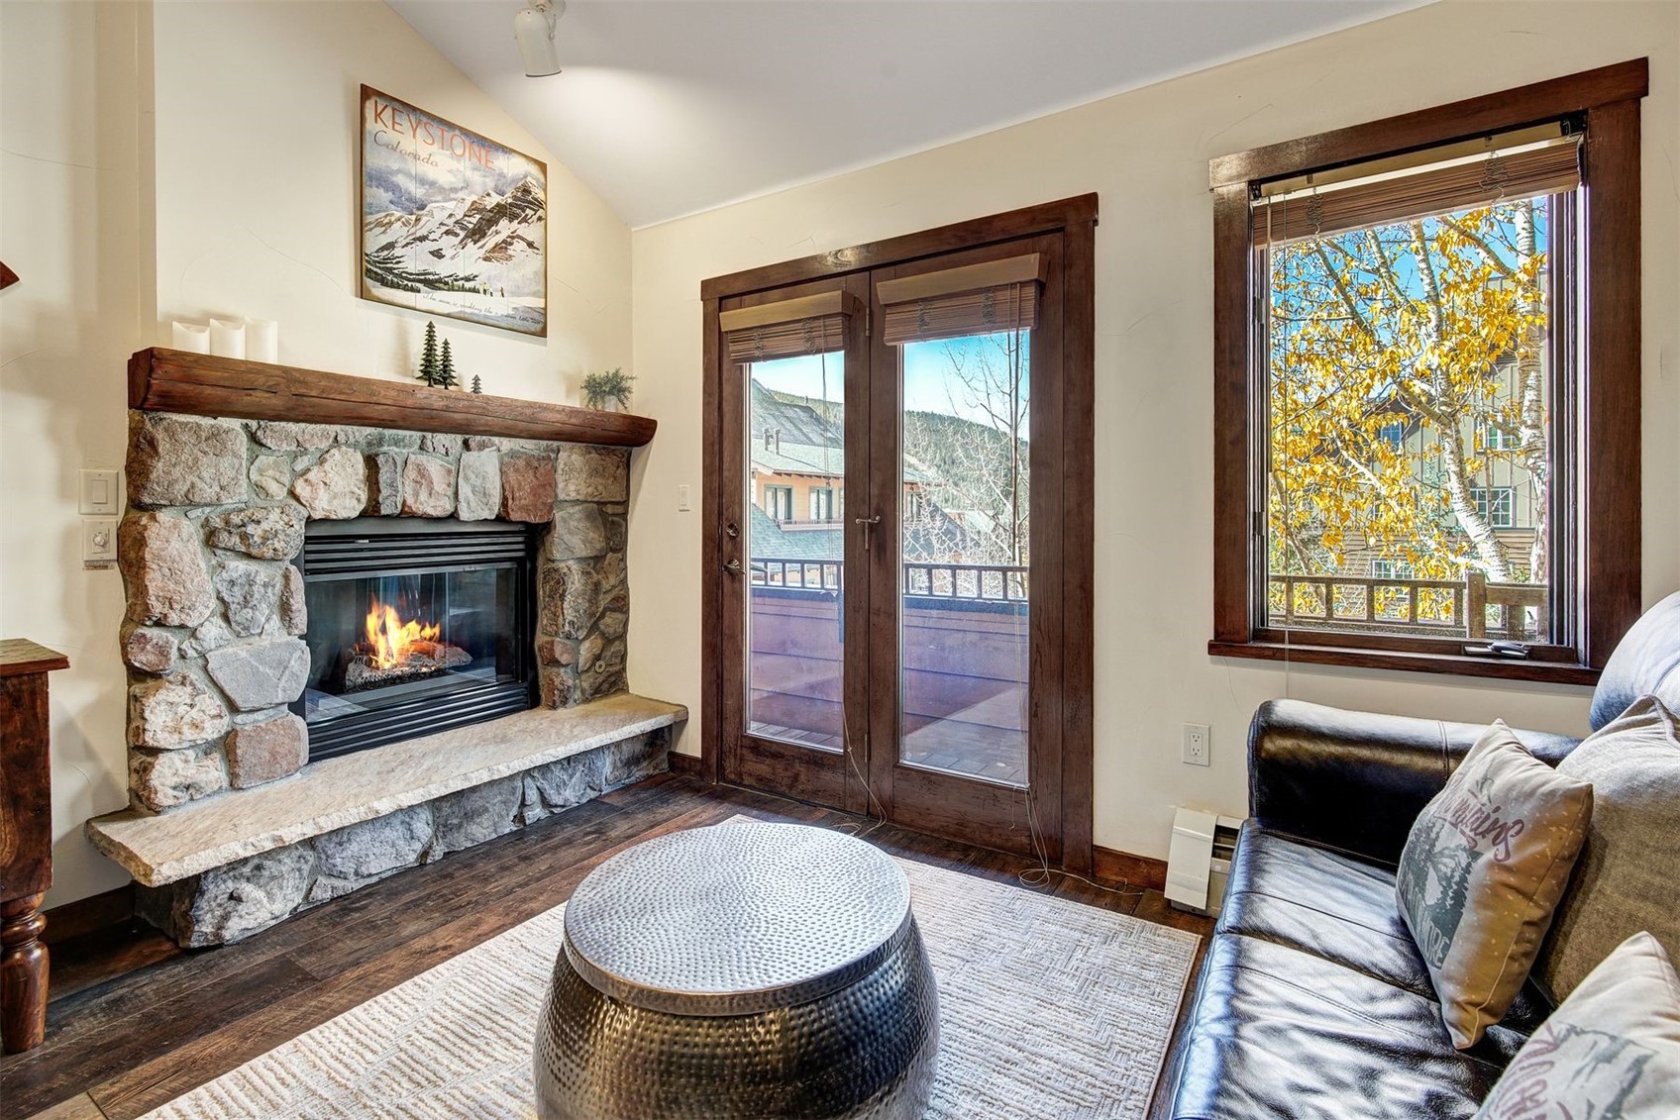
Living room with a stone fireplace, leather sofa, and glass doors opening to a balcony.
Living room and kitchen with a black leather sofa, dining table, and stone-front breakfast bar.
Living room with a stone fireplace, leather sofa, and balcony doors overlooking autumn foliage.
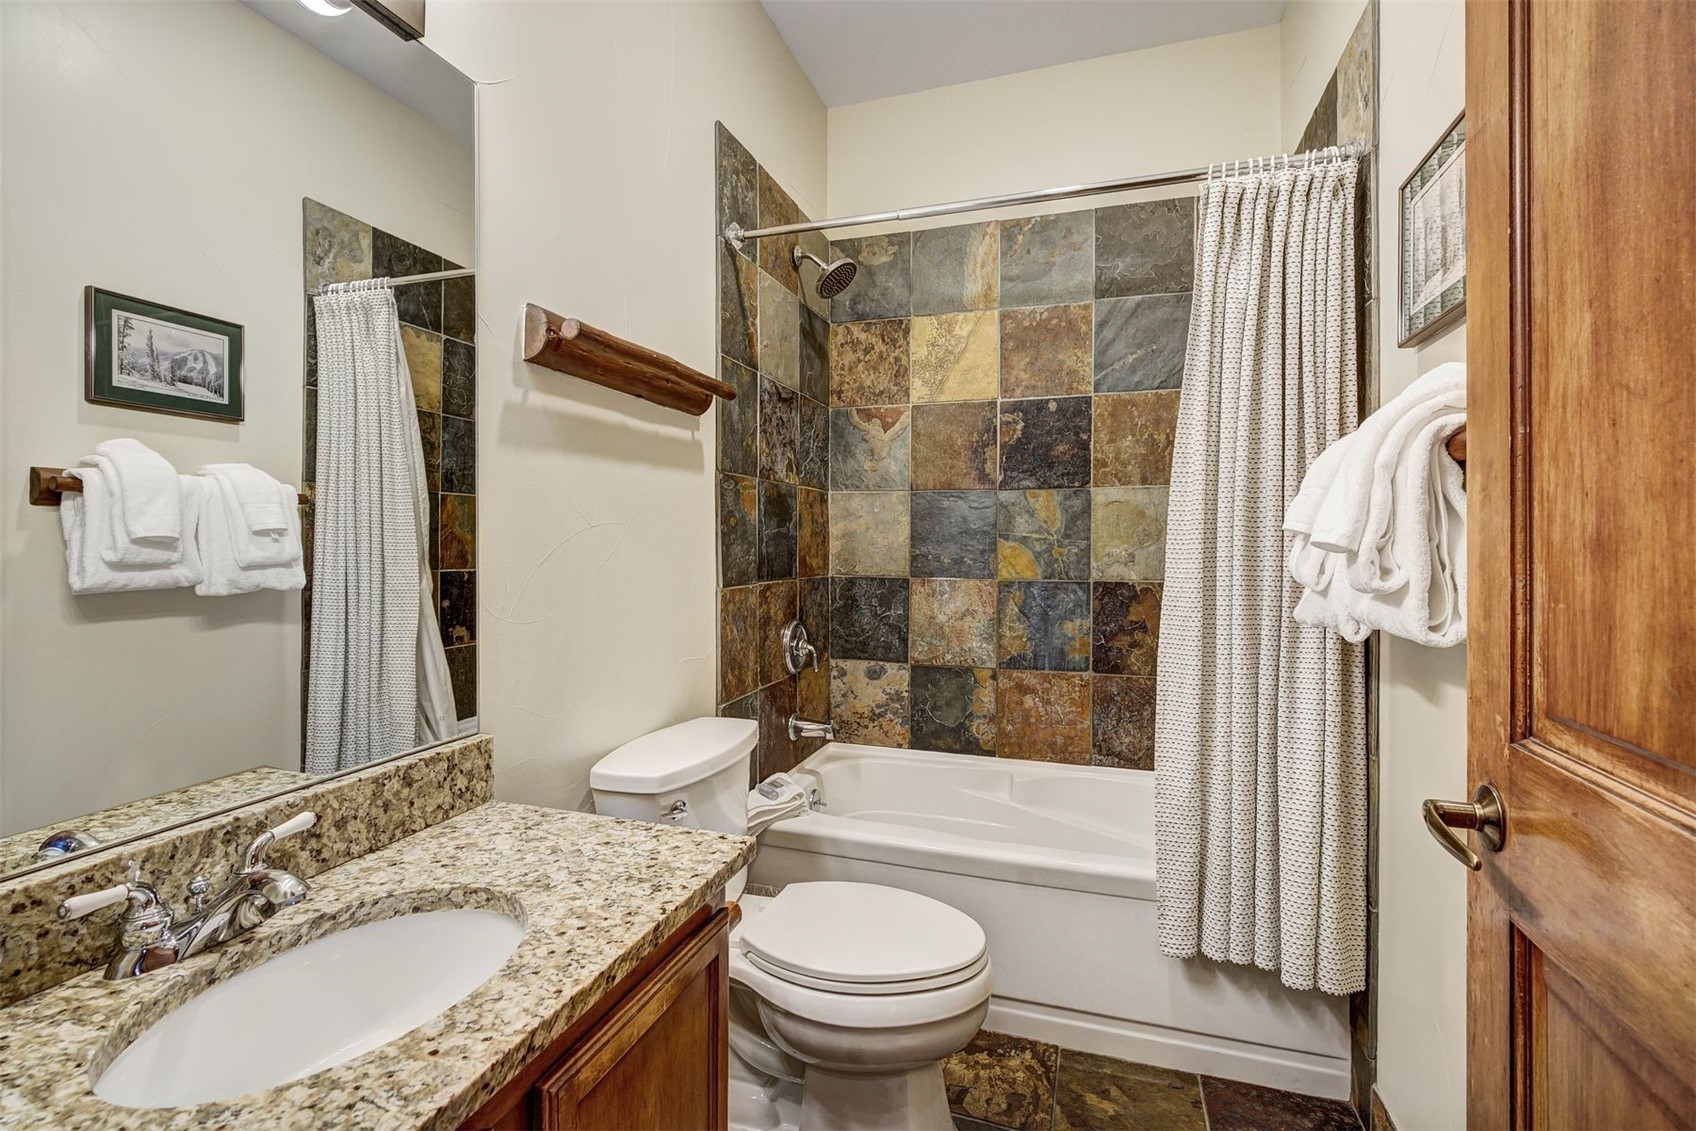
Bathroom with a granite vanity and multicolored stone tile around the bathtub.
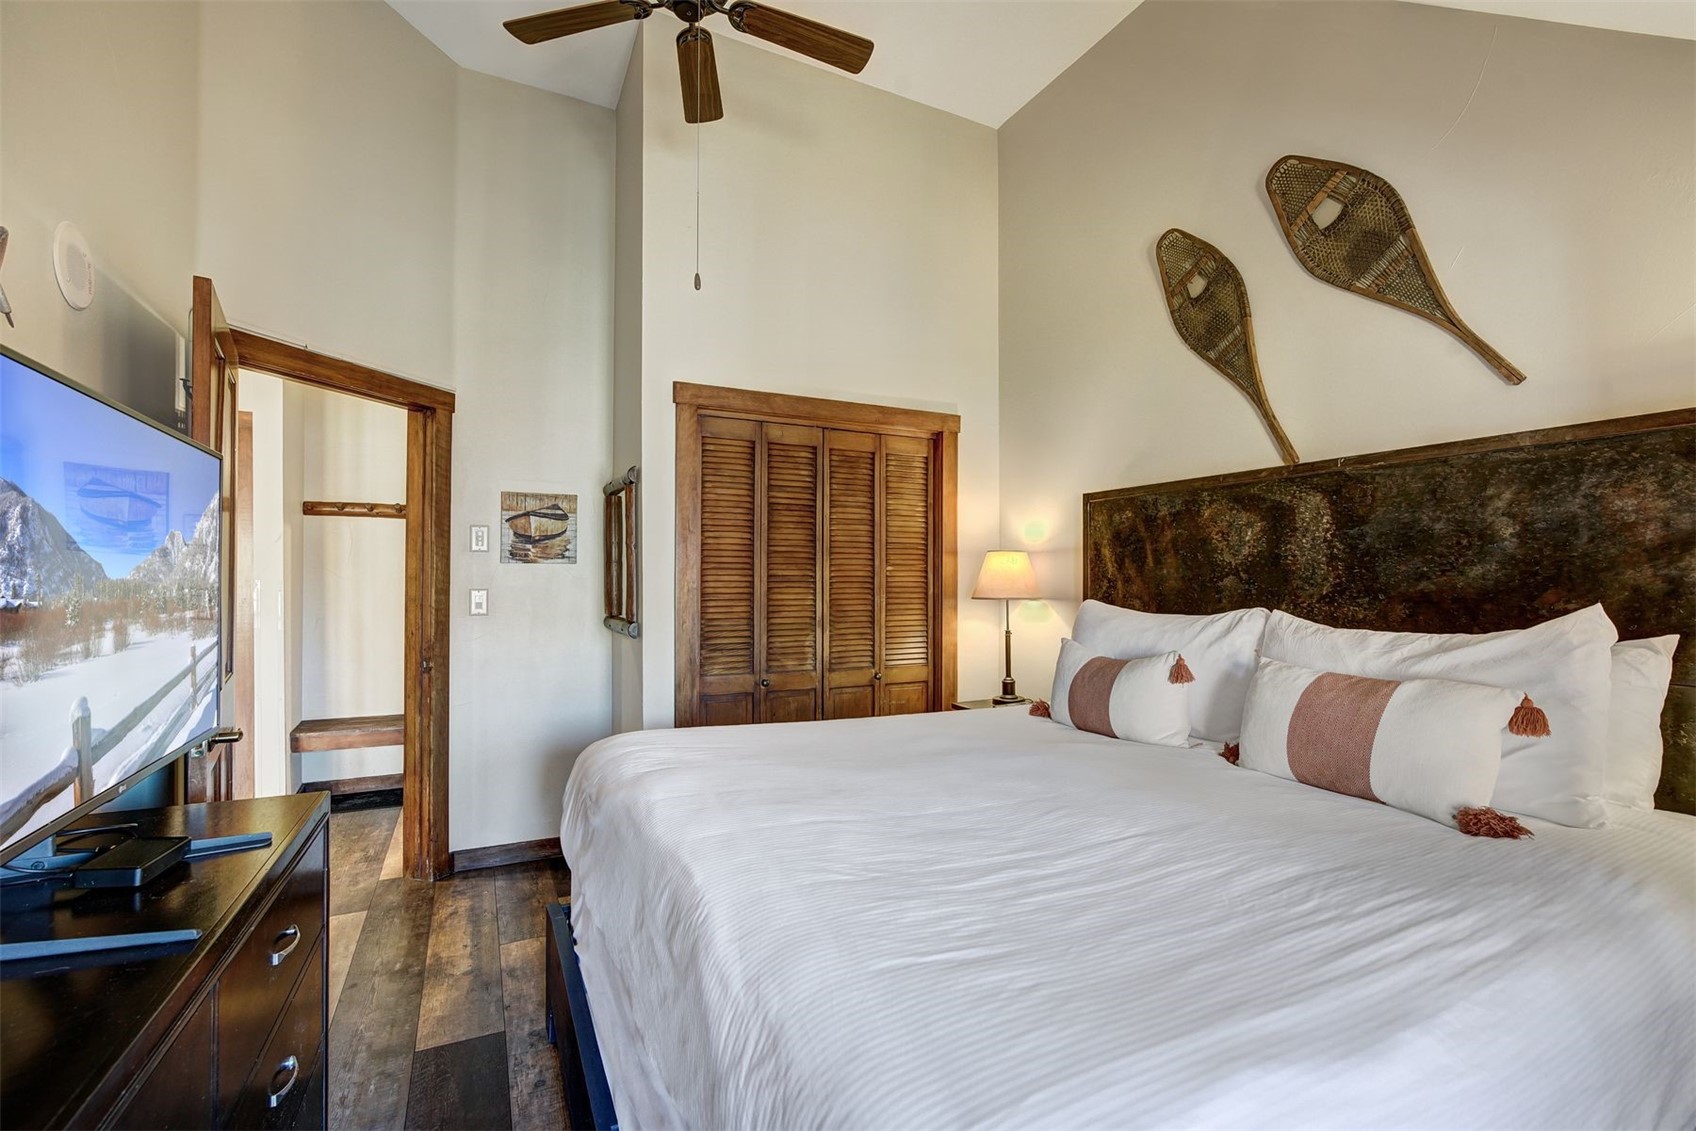
Bedroom with a large white bed, dark textured headboard, and vaulted ceiling.
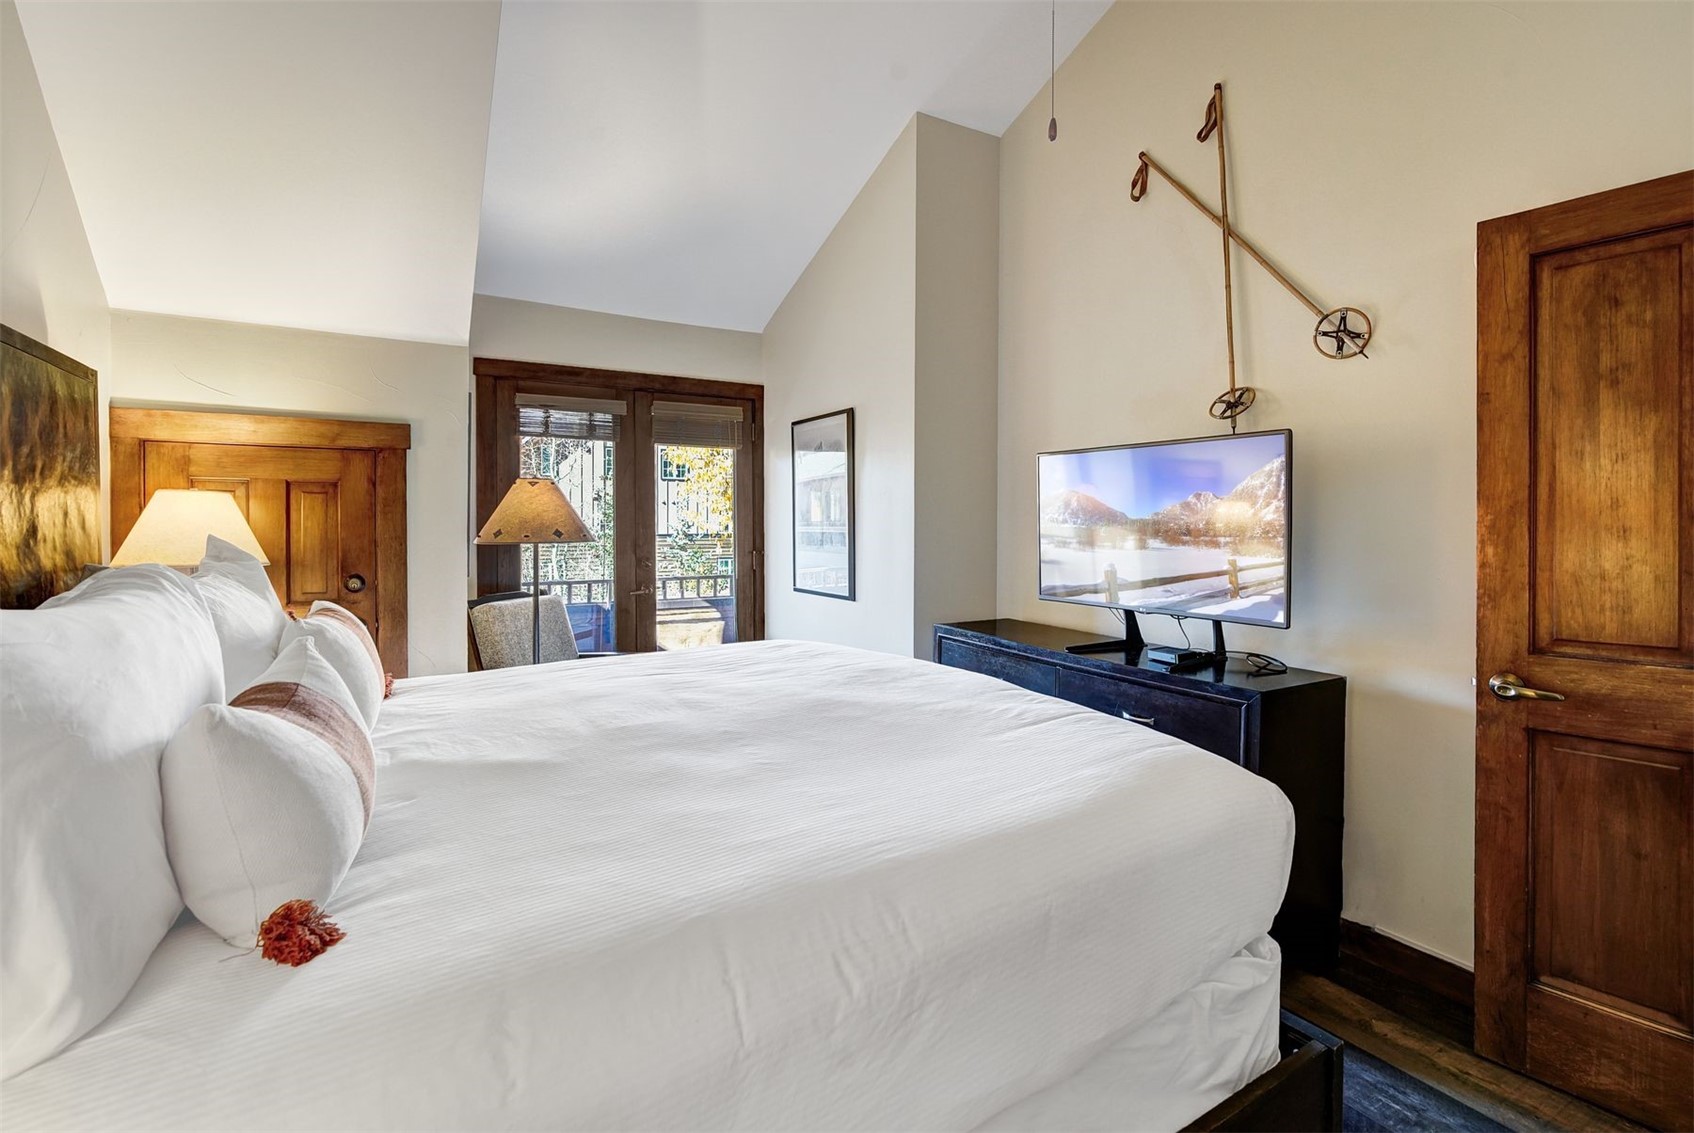
Bedroom with a large white bed, balcony doors, and a television on a dark dresser.
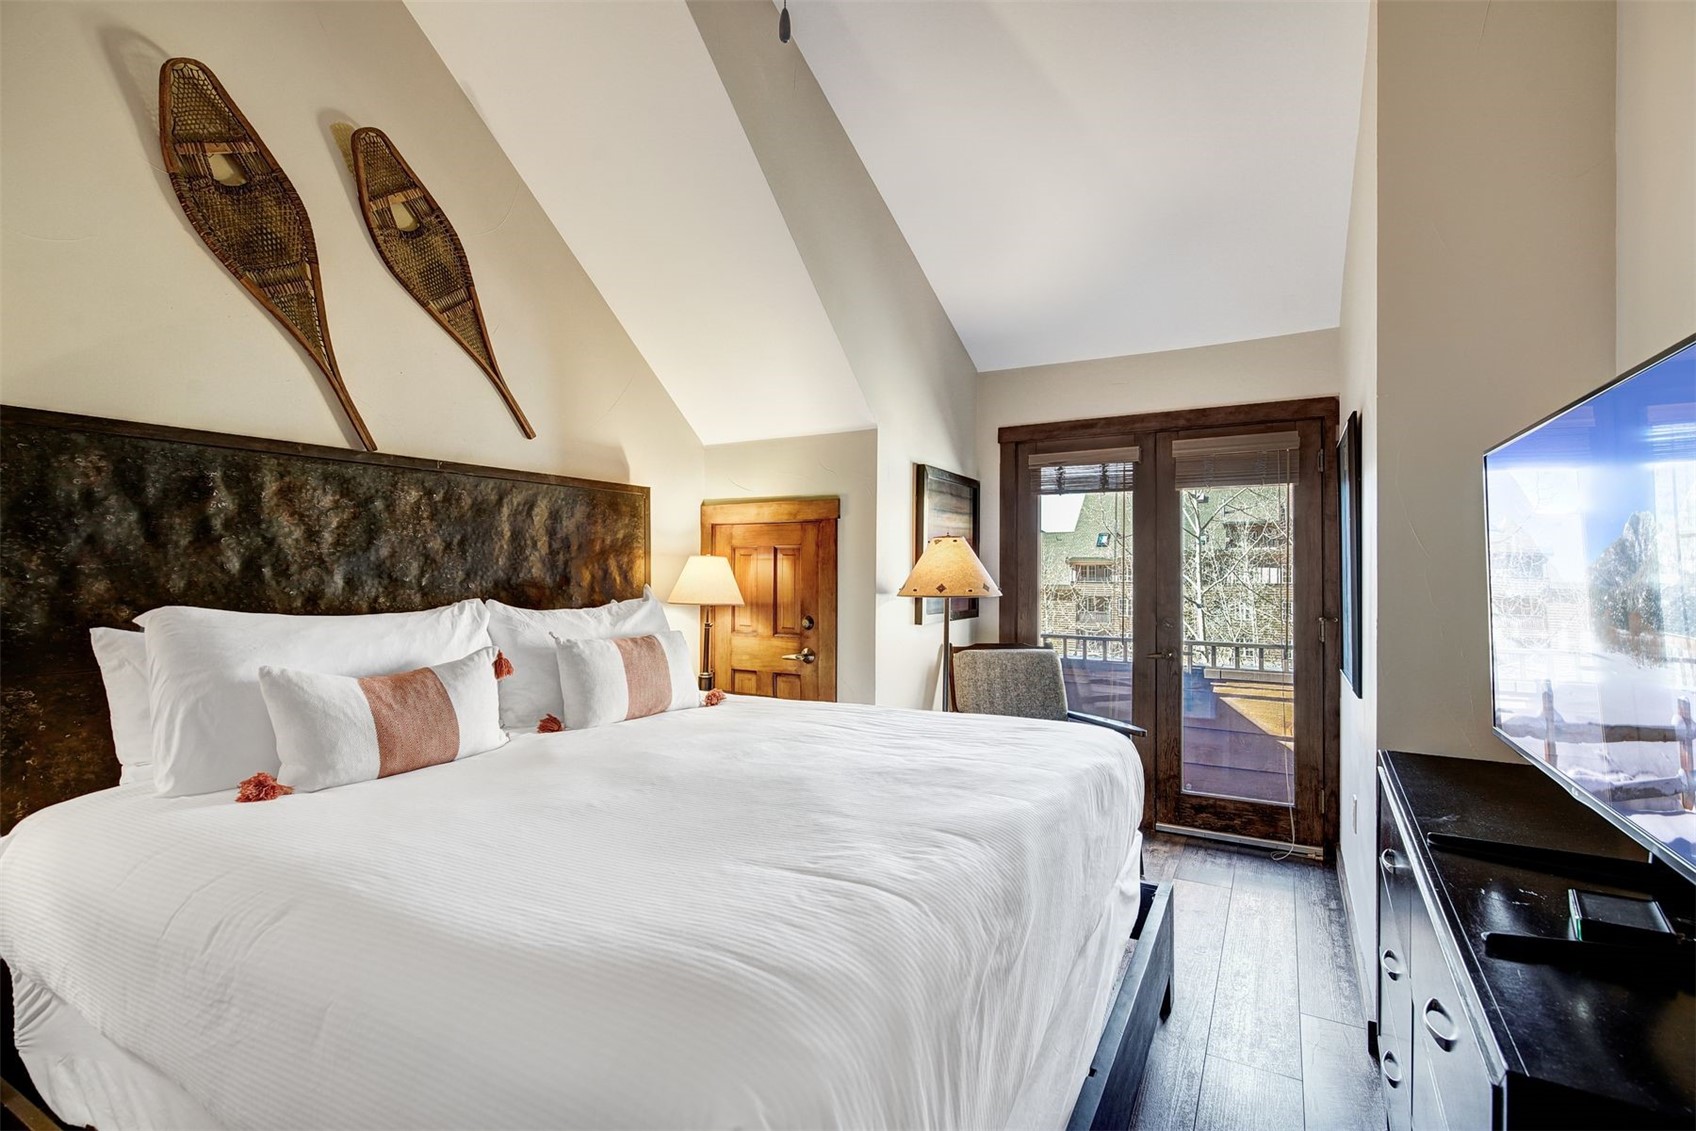
Furnished bedroom with a large white bed, snowshoe wall decor, and glass balcony doors.
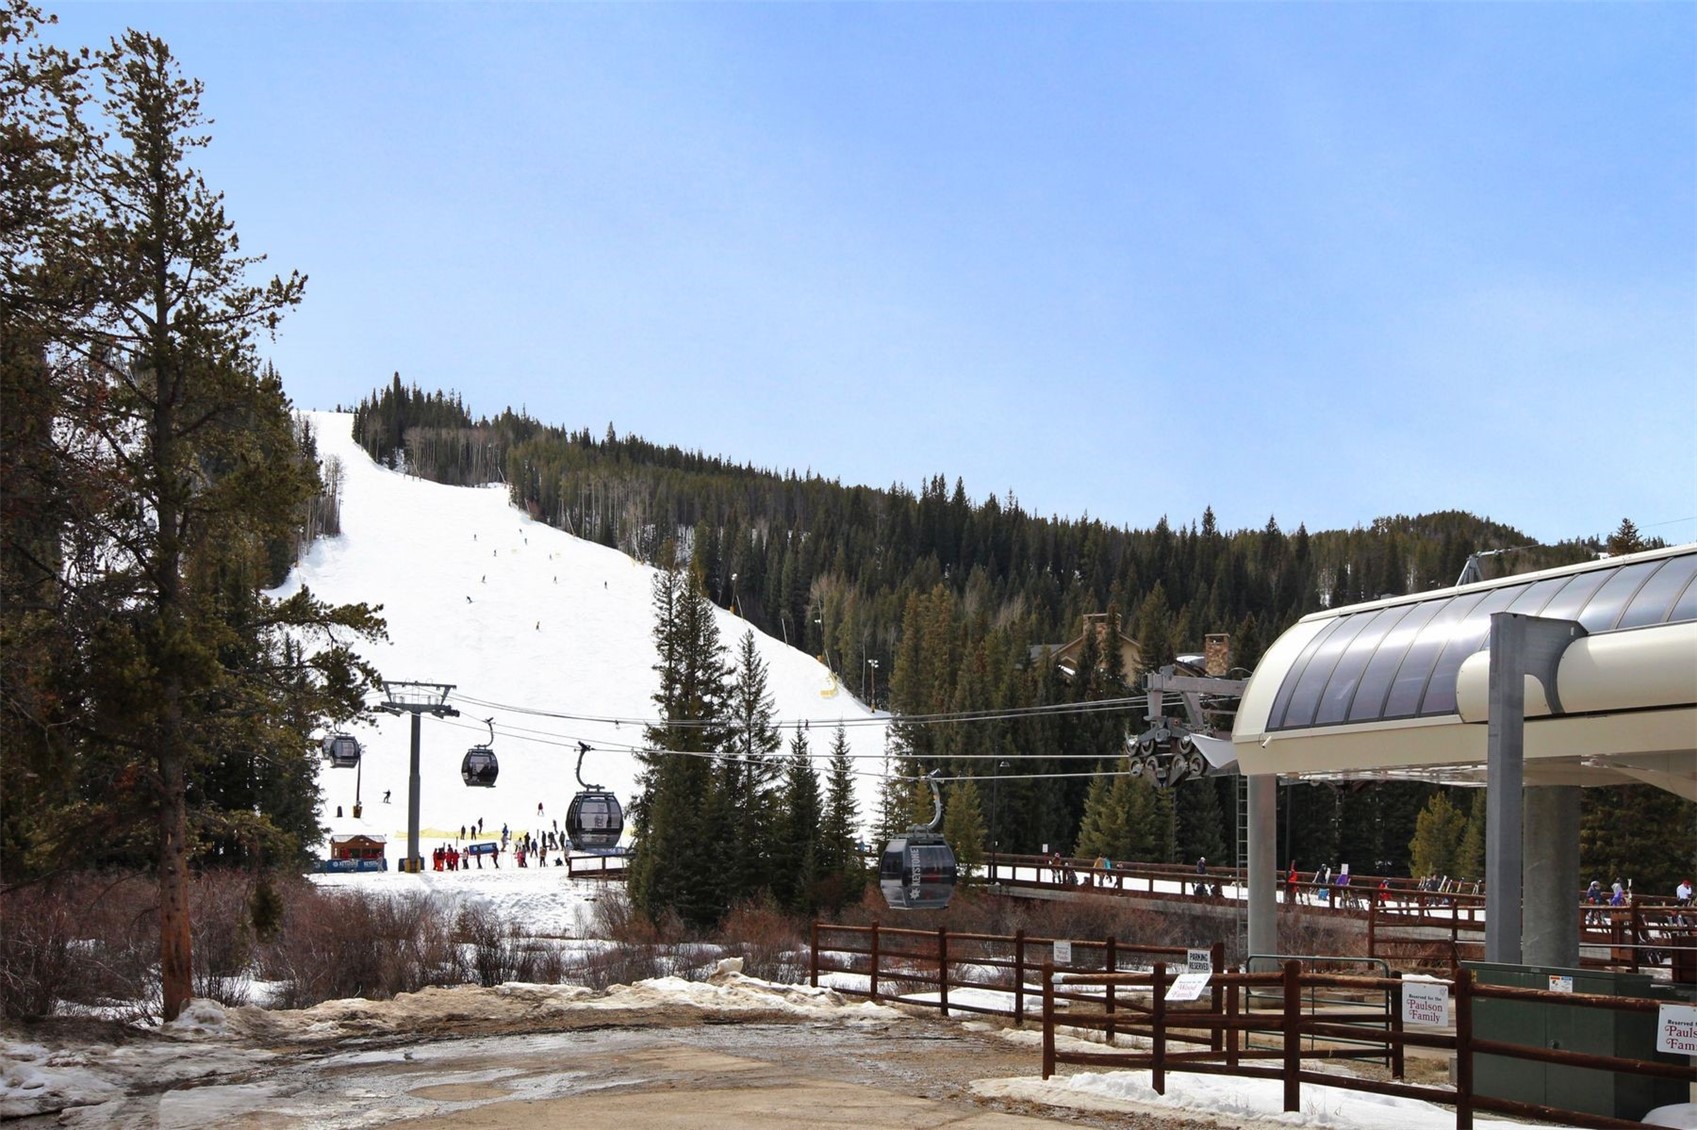
Snowy ski slope with Keystone gondolas and a station at the base
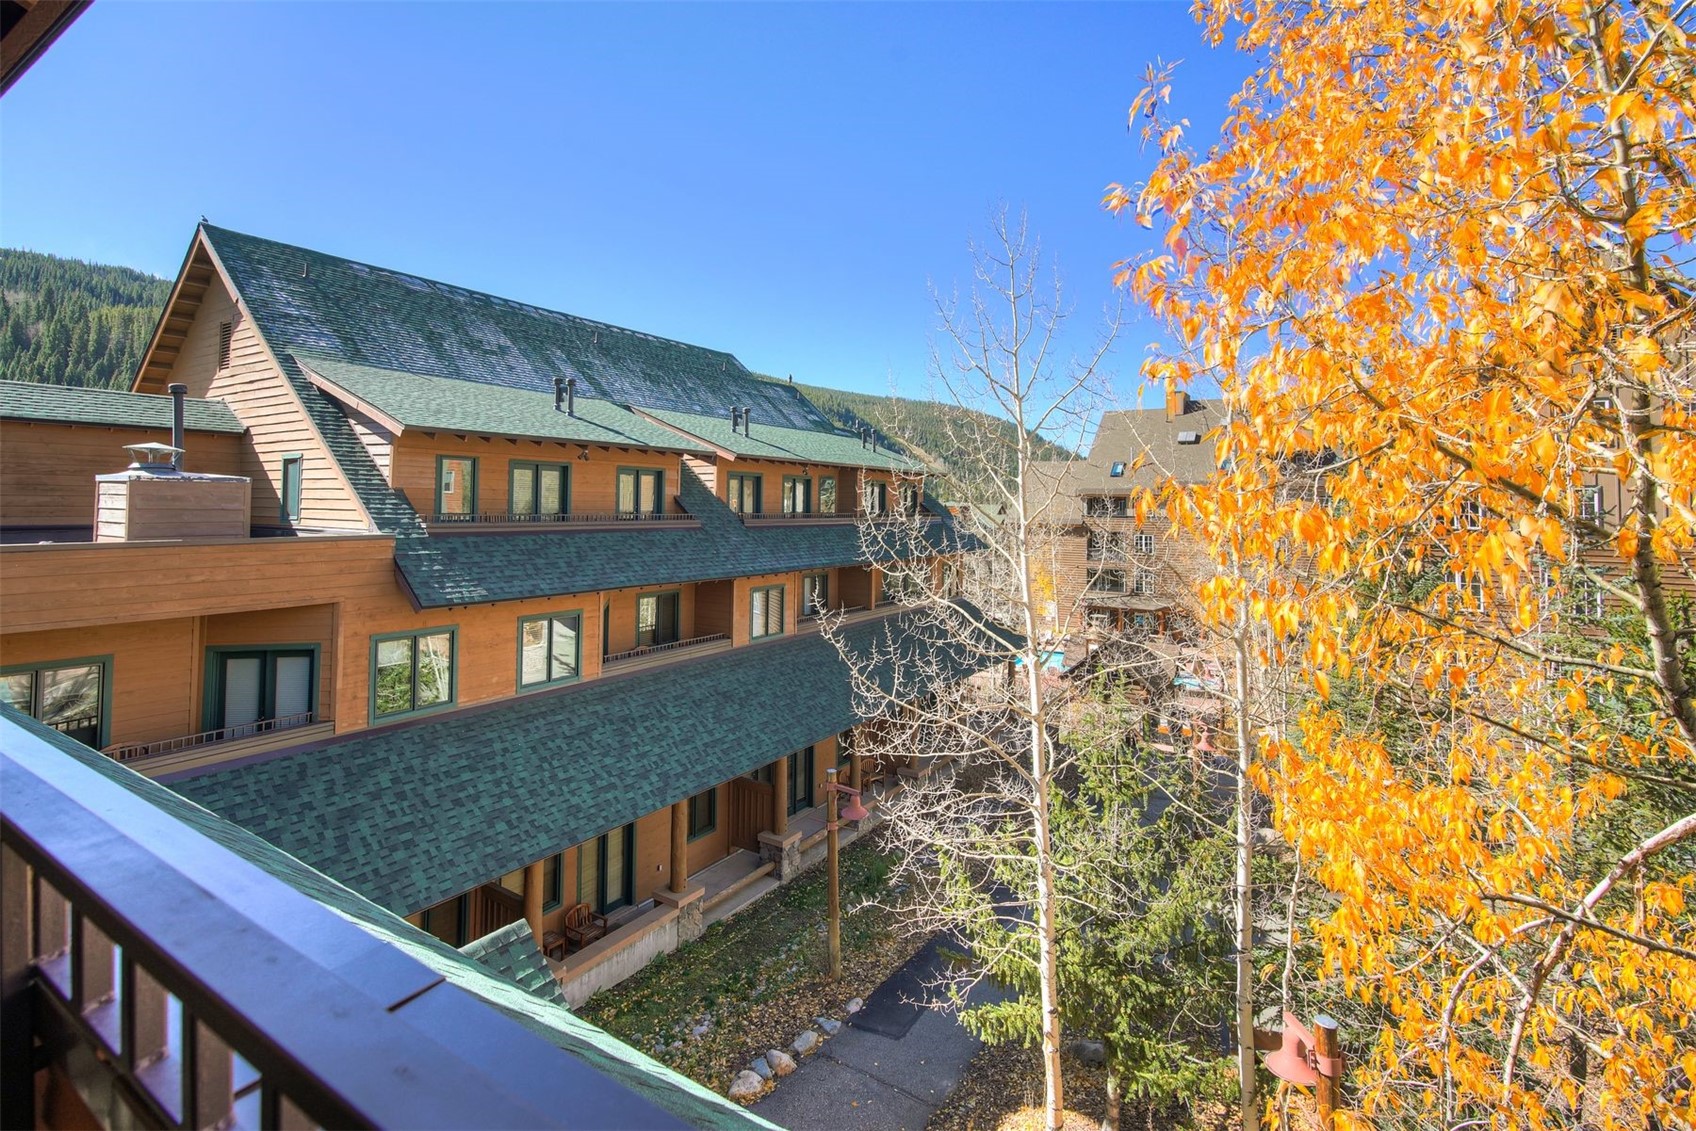
Wood-sided condominium with green roofs and balconies, framed by vivid autumn foliage and forested mountains.
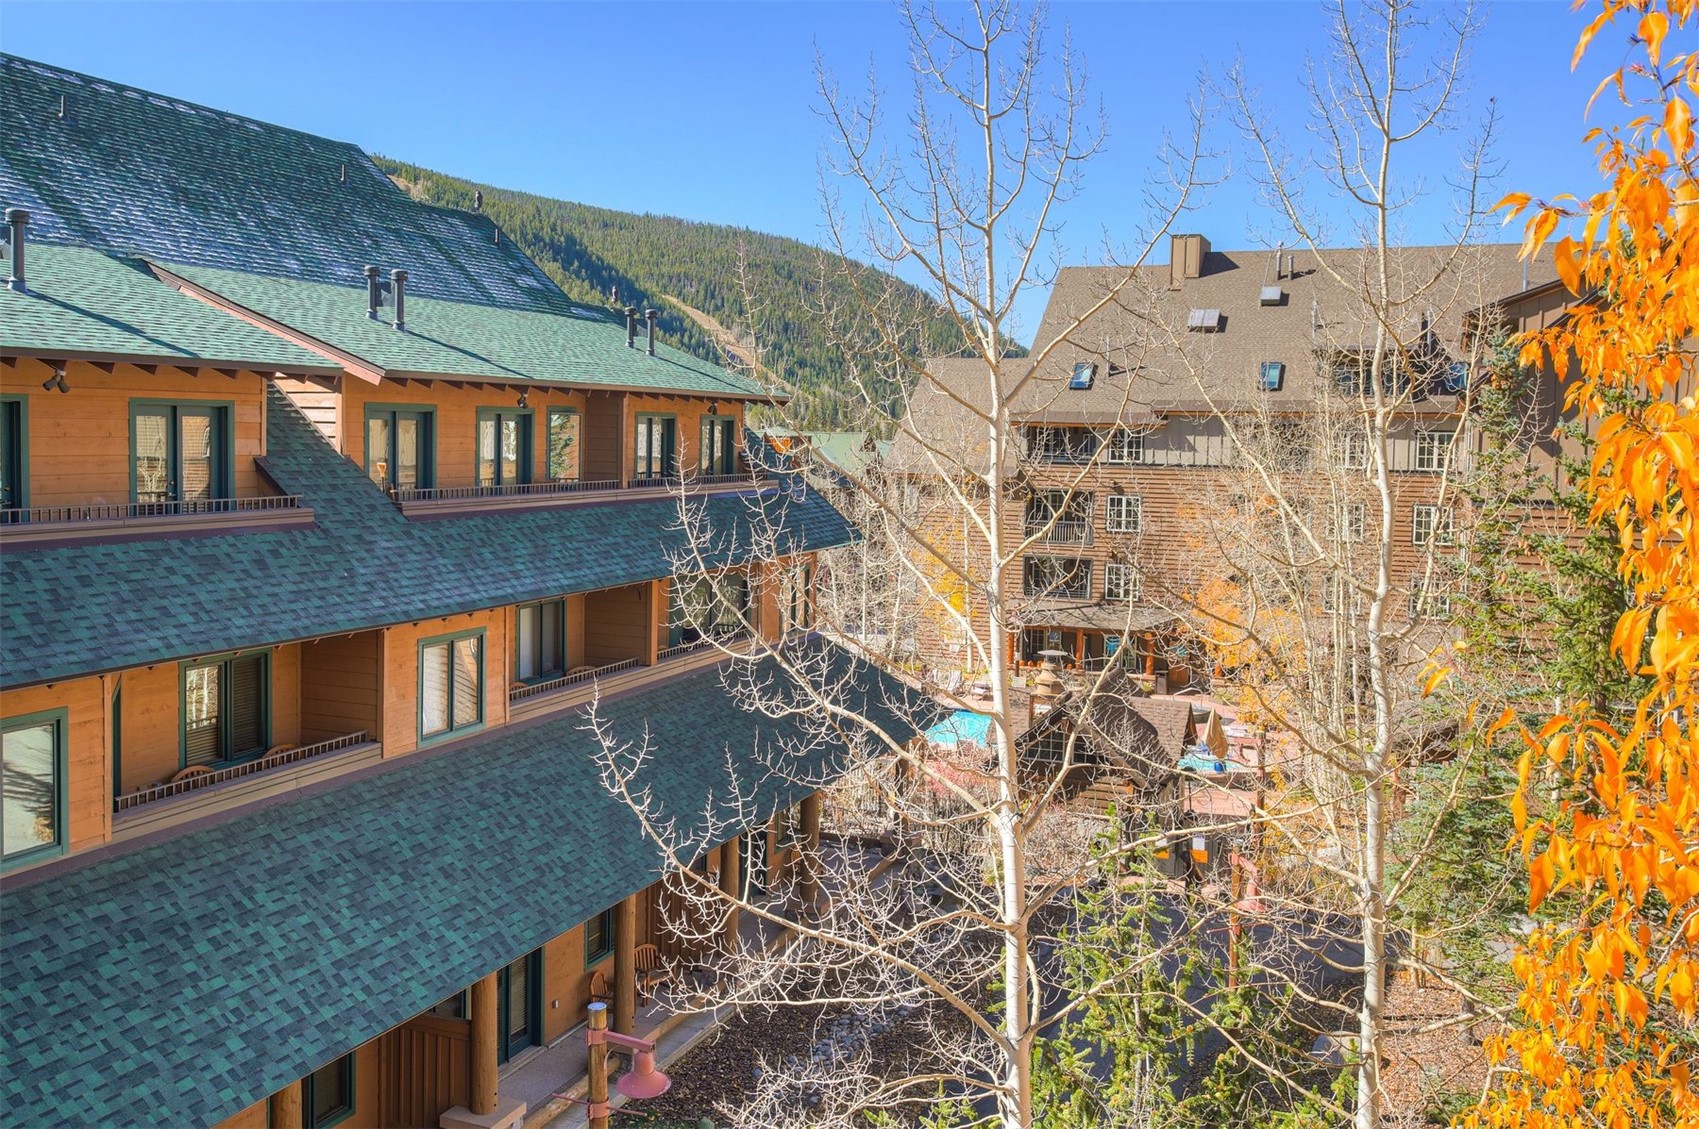
Wood-sided condominium with green roofs and balconies, framed by autumn trees with a forested mountain behind it.
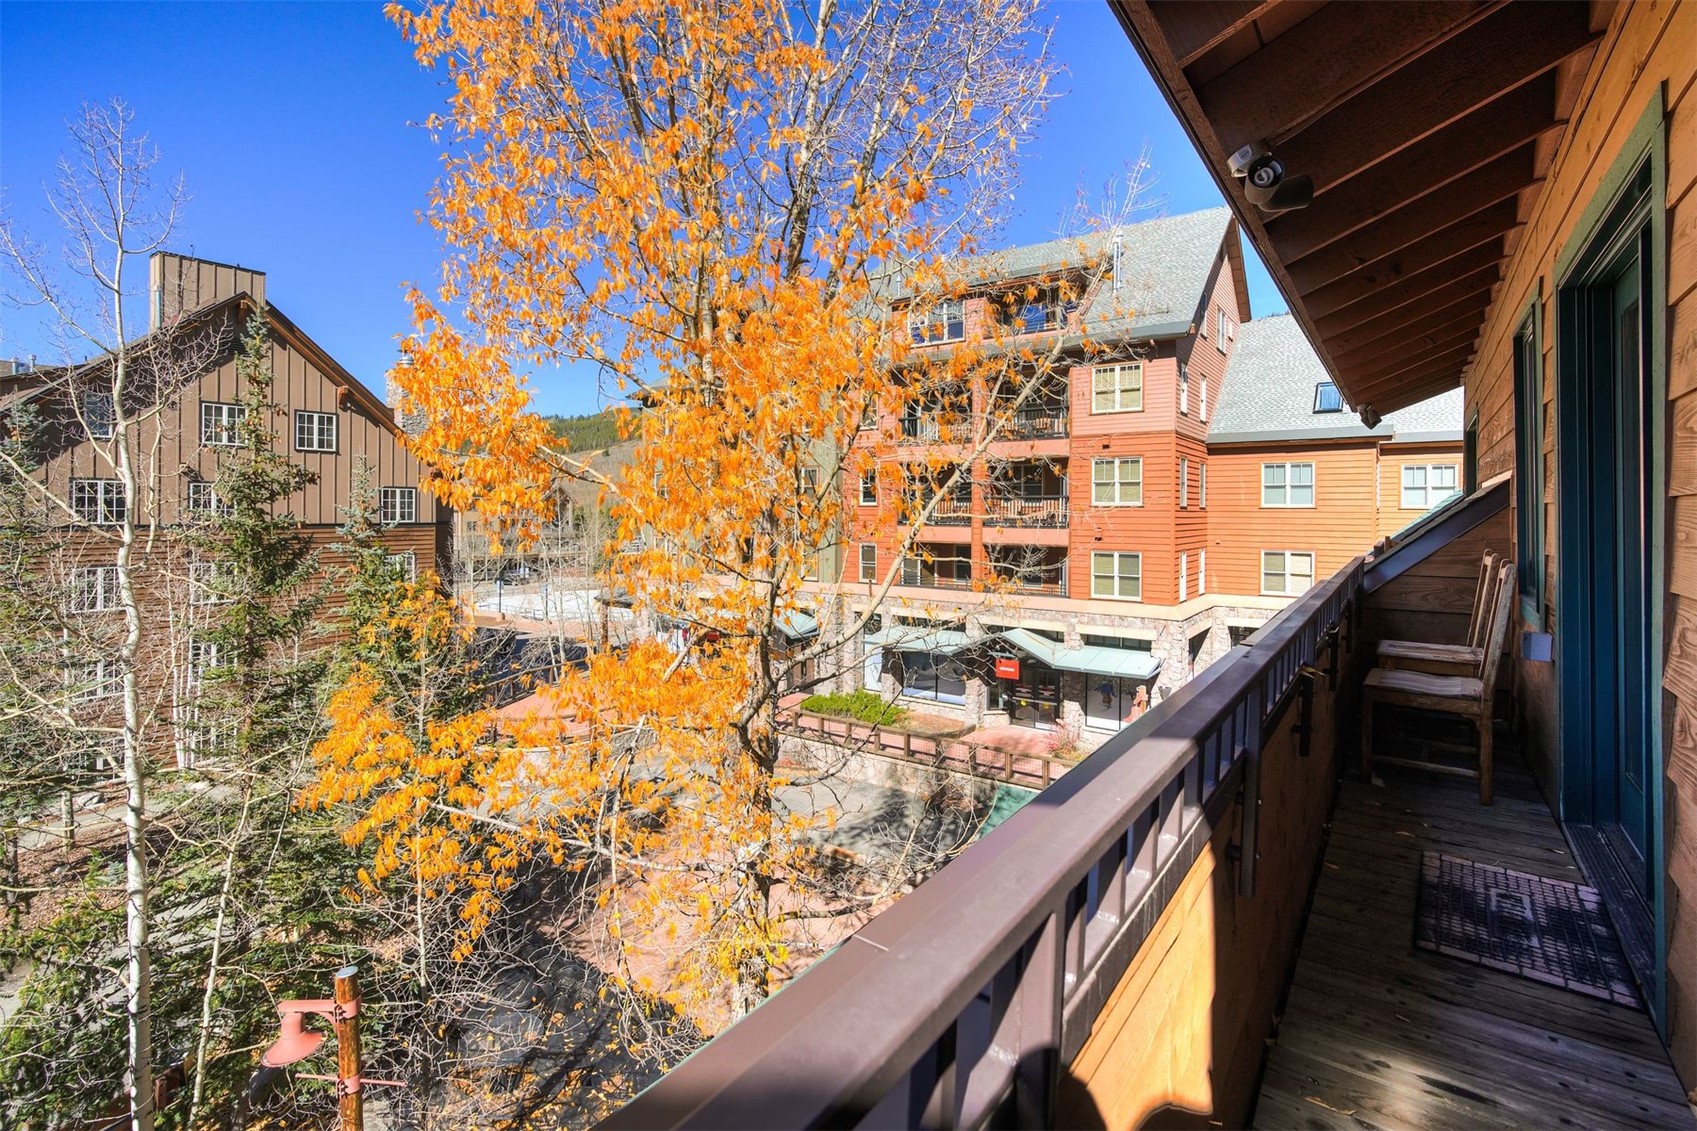
Condo balcony with two chairs overlooking lodge buildings and a bright orange autumn tree.
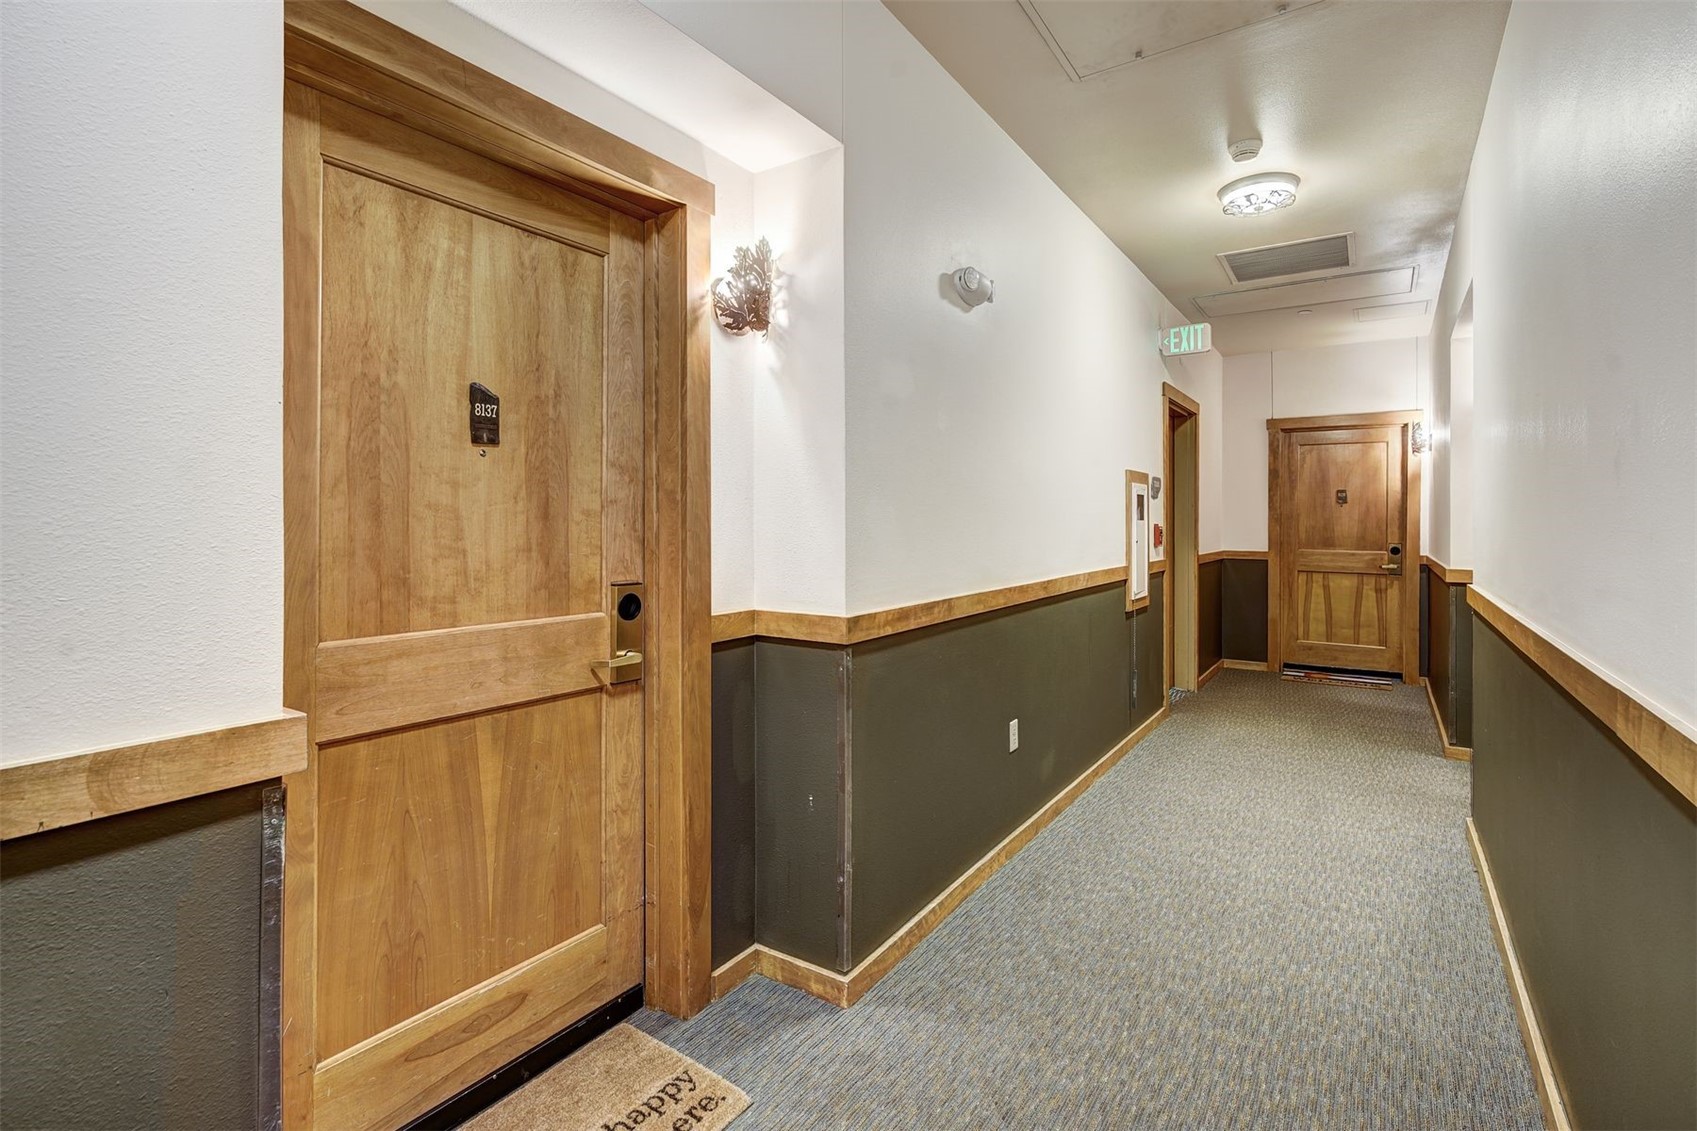
Interior hallway with carpet, wood trim, and a wooden door marked 8137.
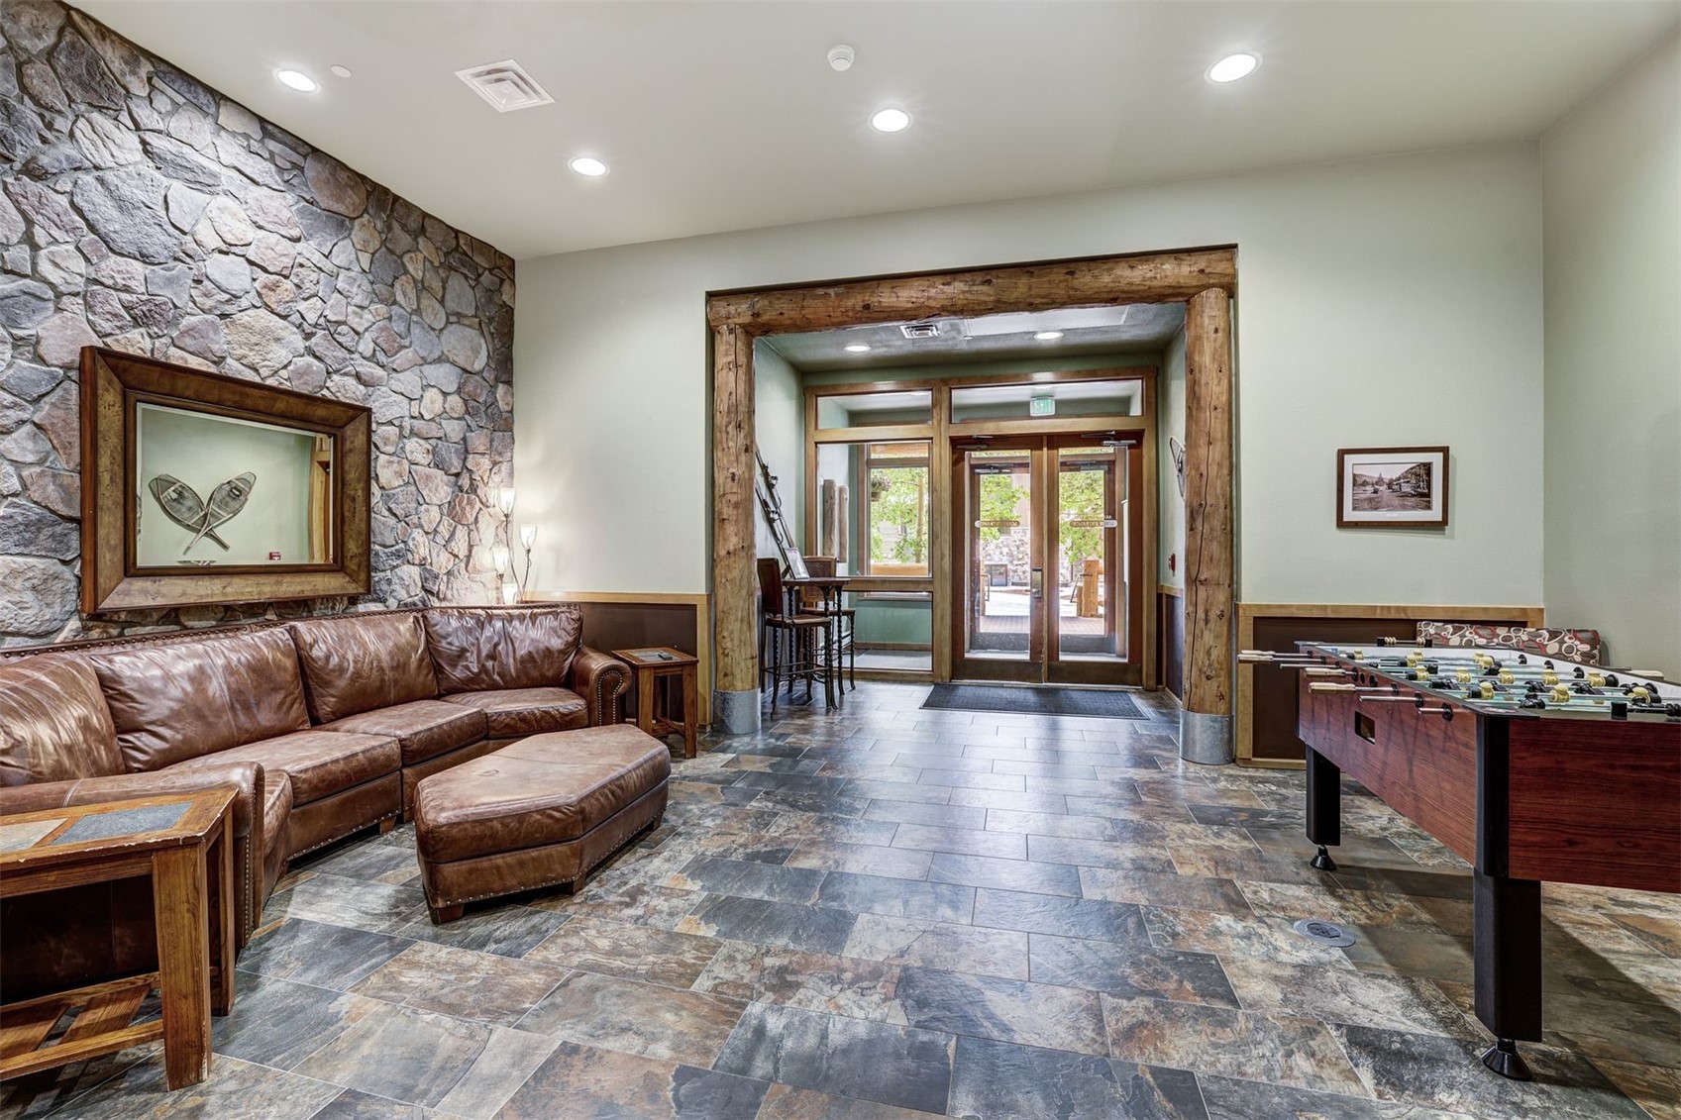
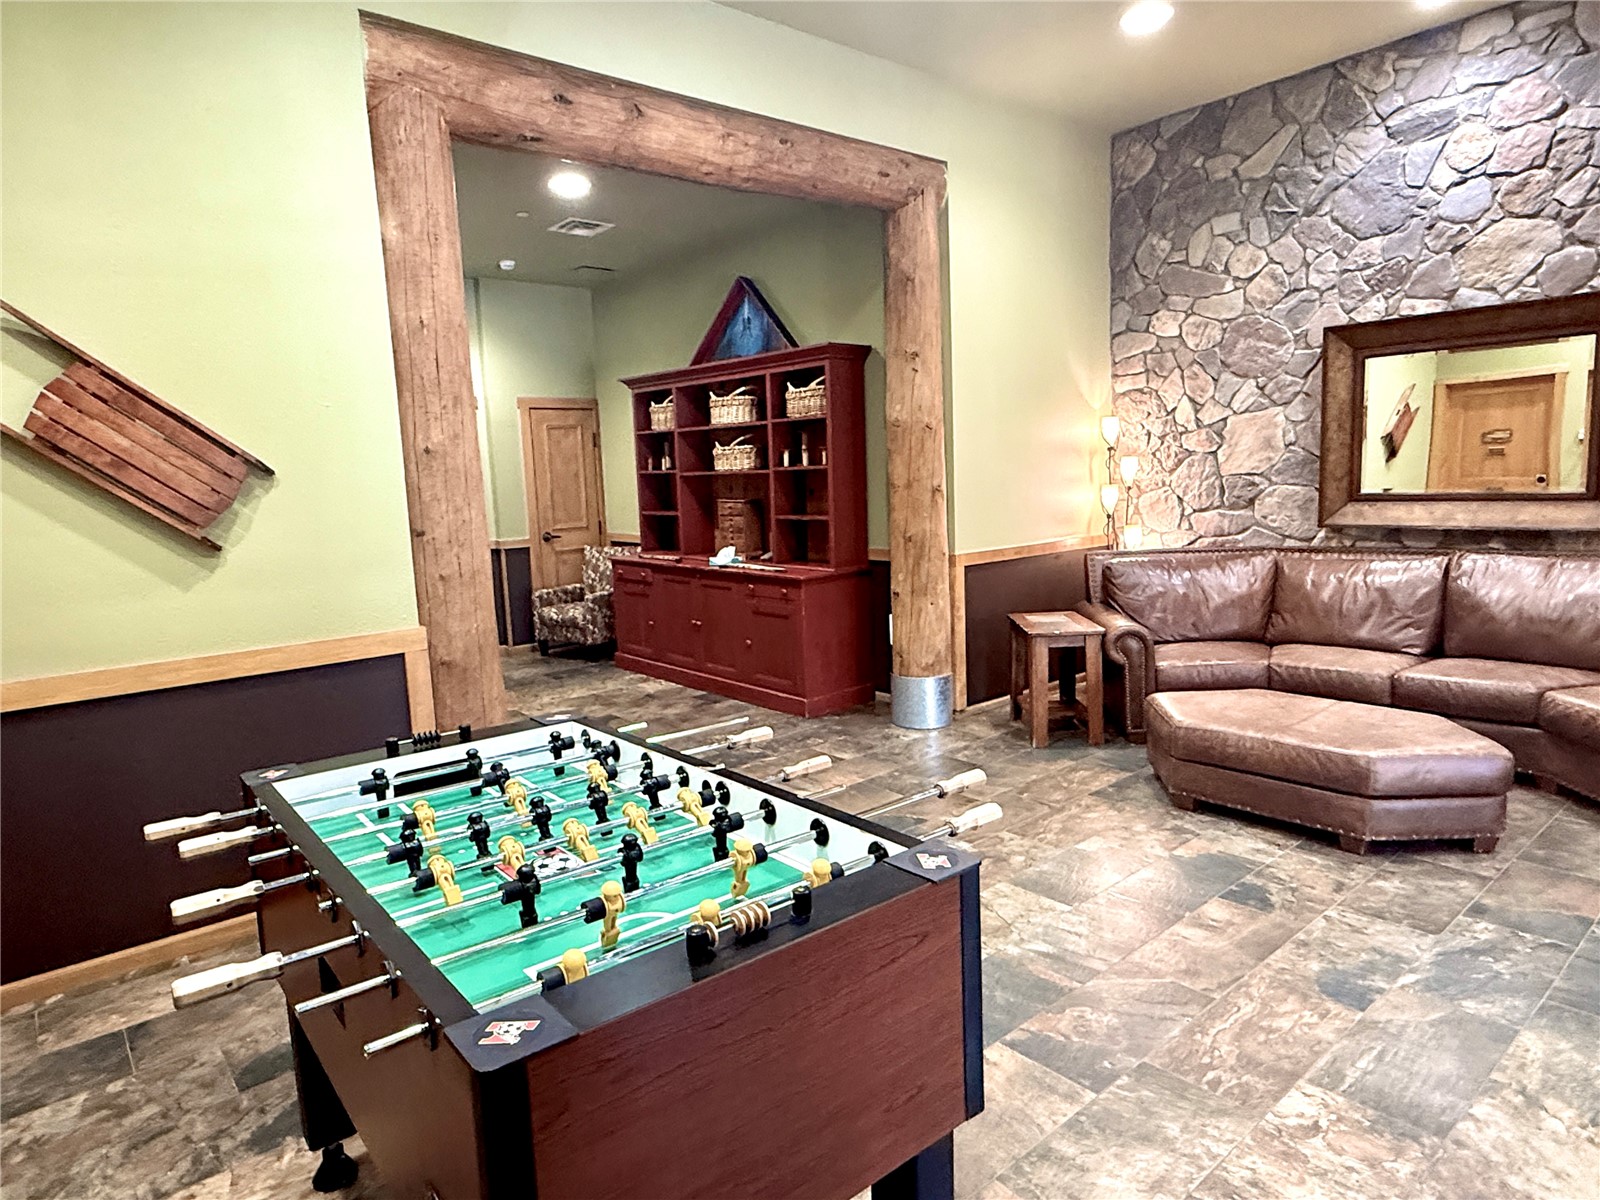
Furnished lobby with a stone accent wall, leather sofa, and foosball table.
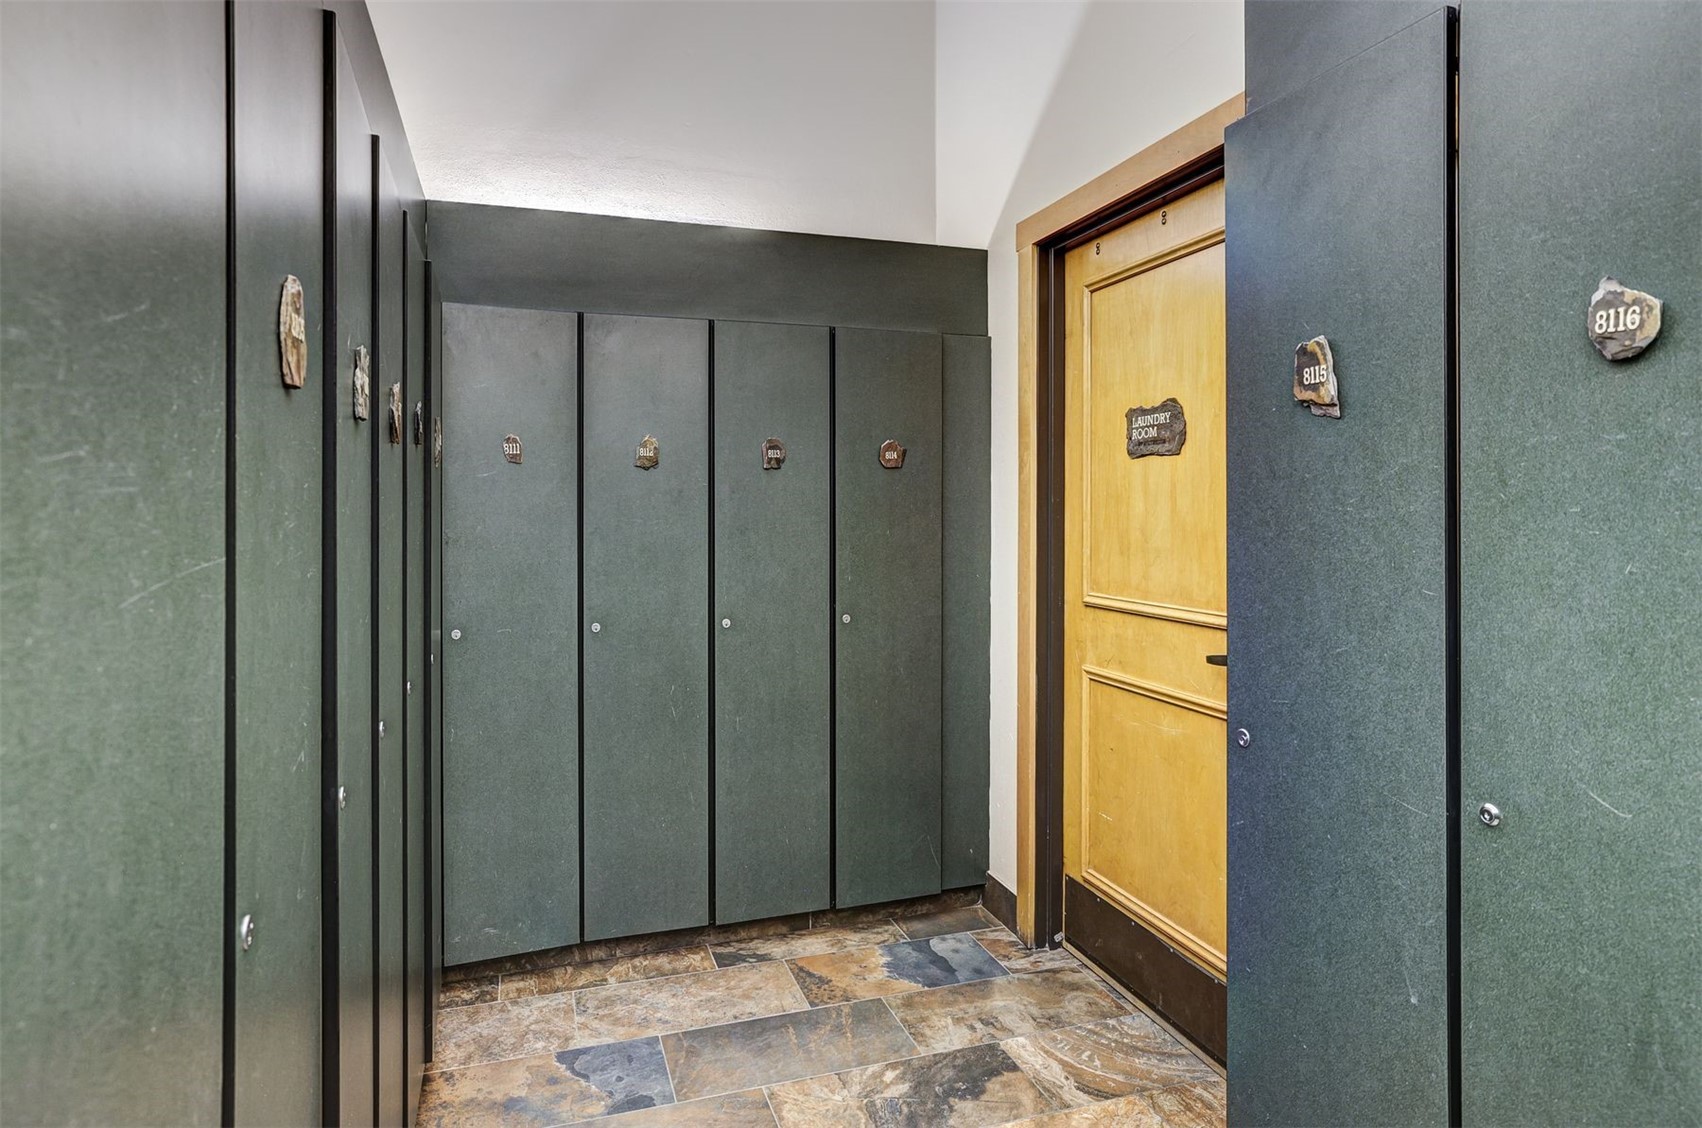
Hallway of green storage lockers beside a wooden laundry room door, with stone-look tile flooring.
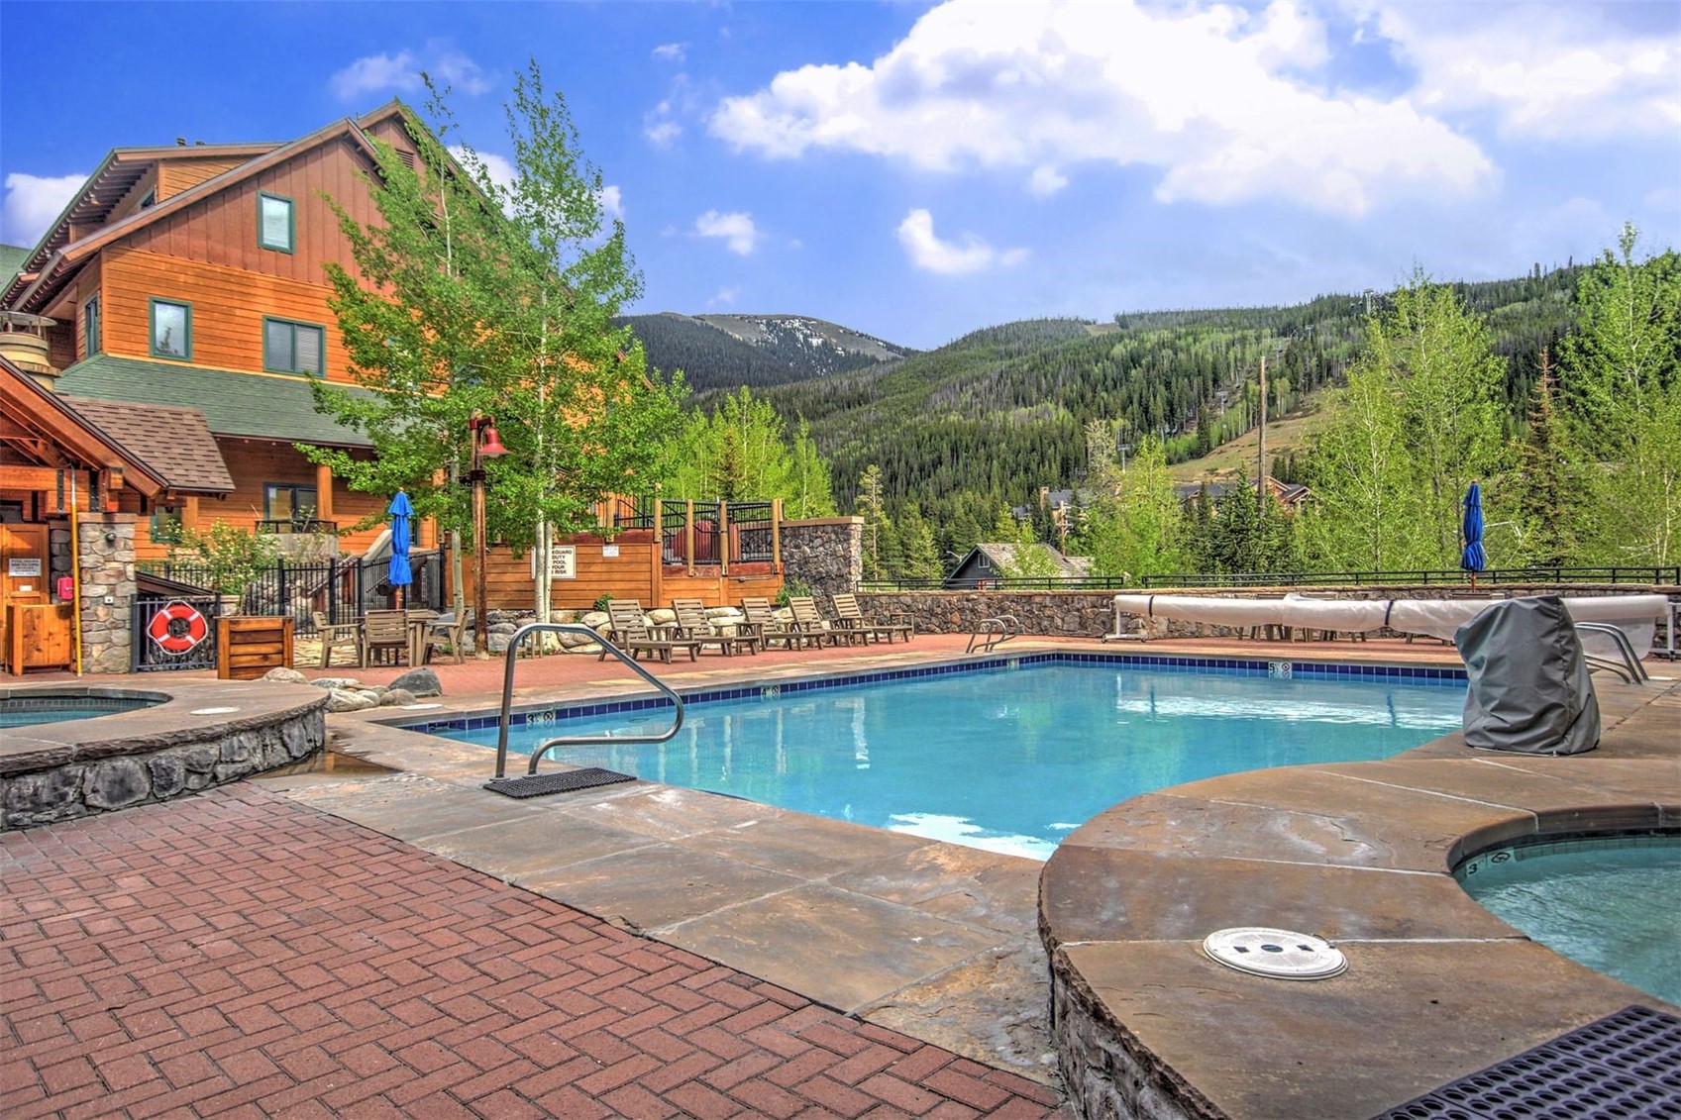
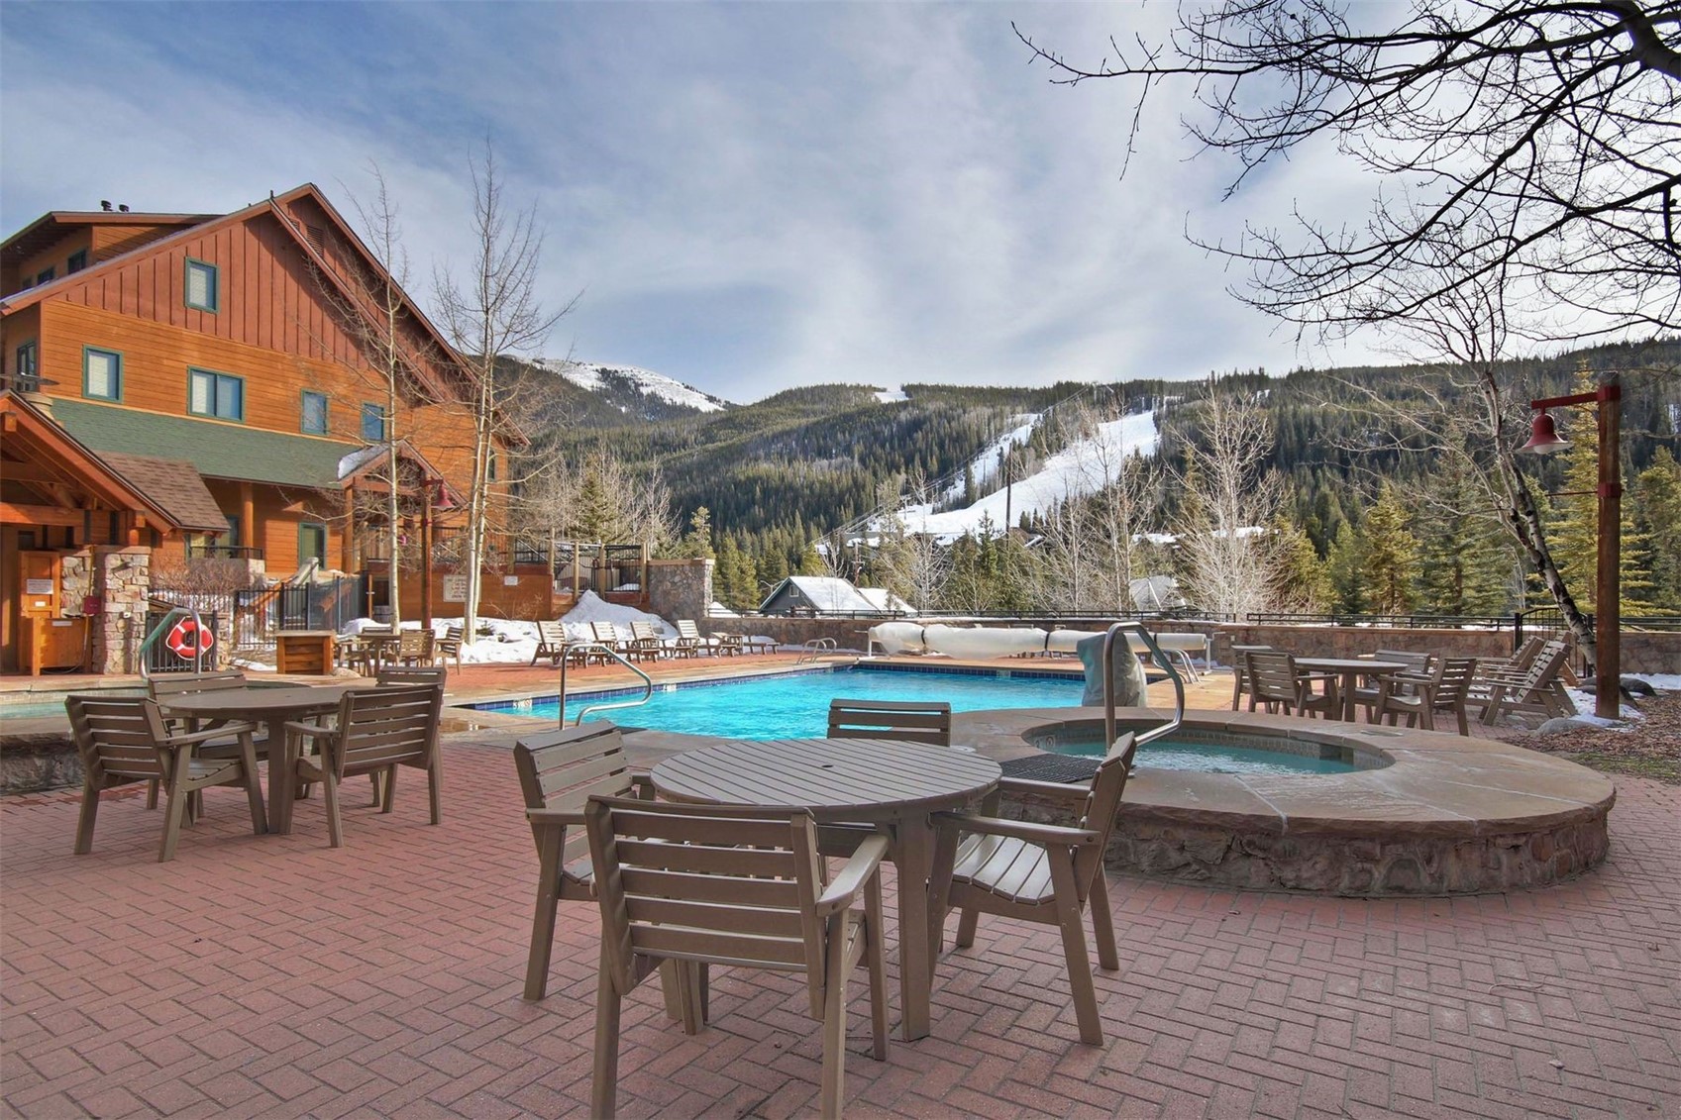
Outdoor pool and hot tub beside a wood-sided mountain property, with forested mountain views.
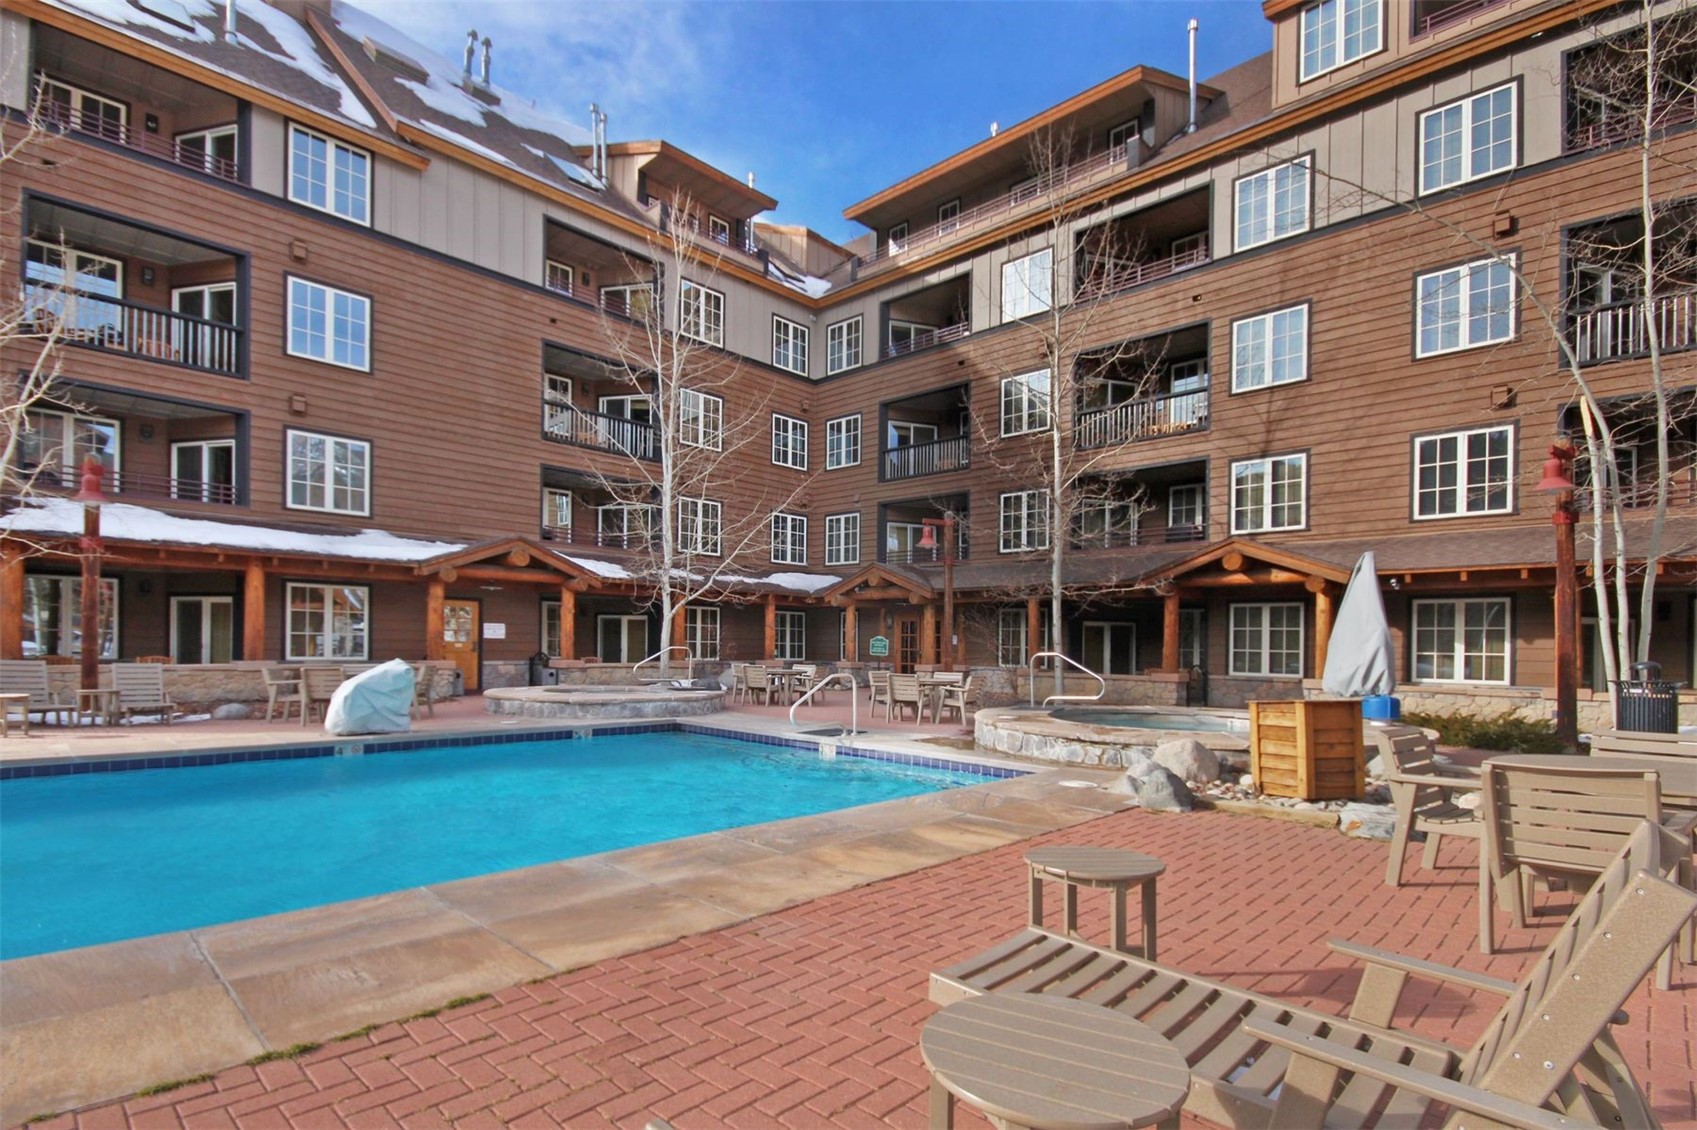
Outdoor pool and patio courtyard in front of a multi-story condominium building, with lounge chairs and snowy roofs.
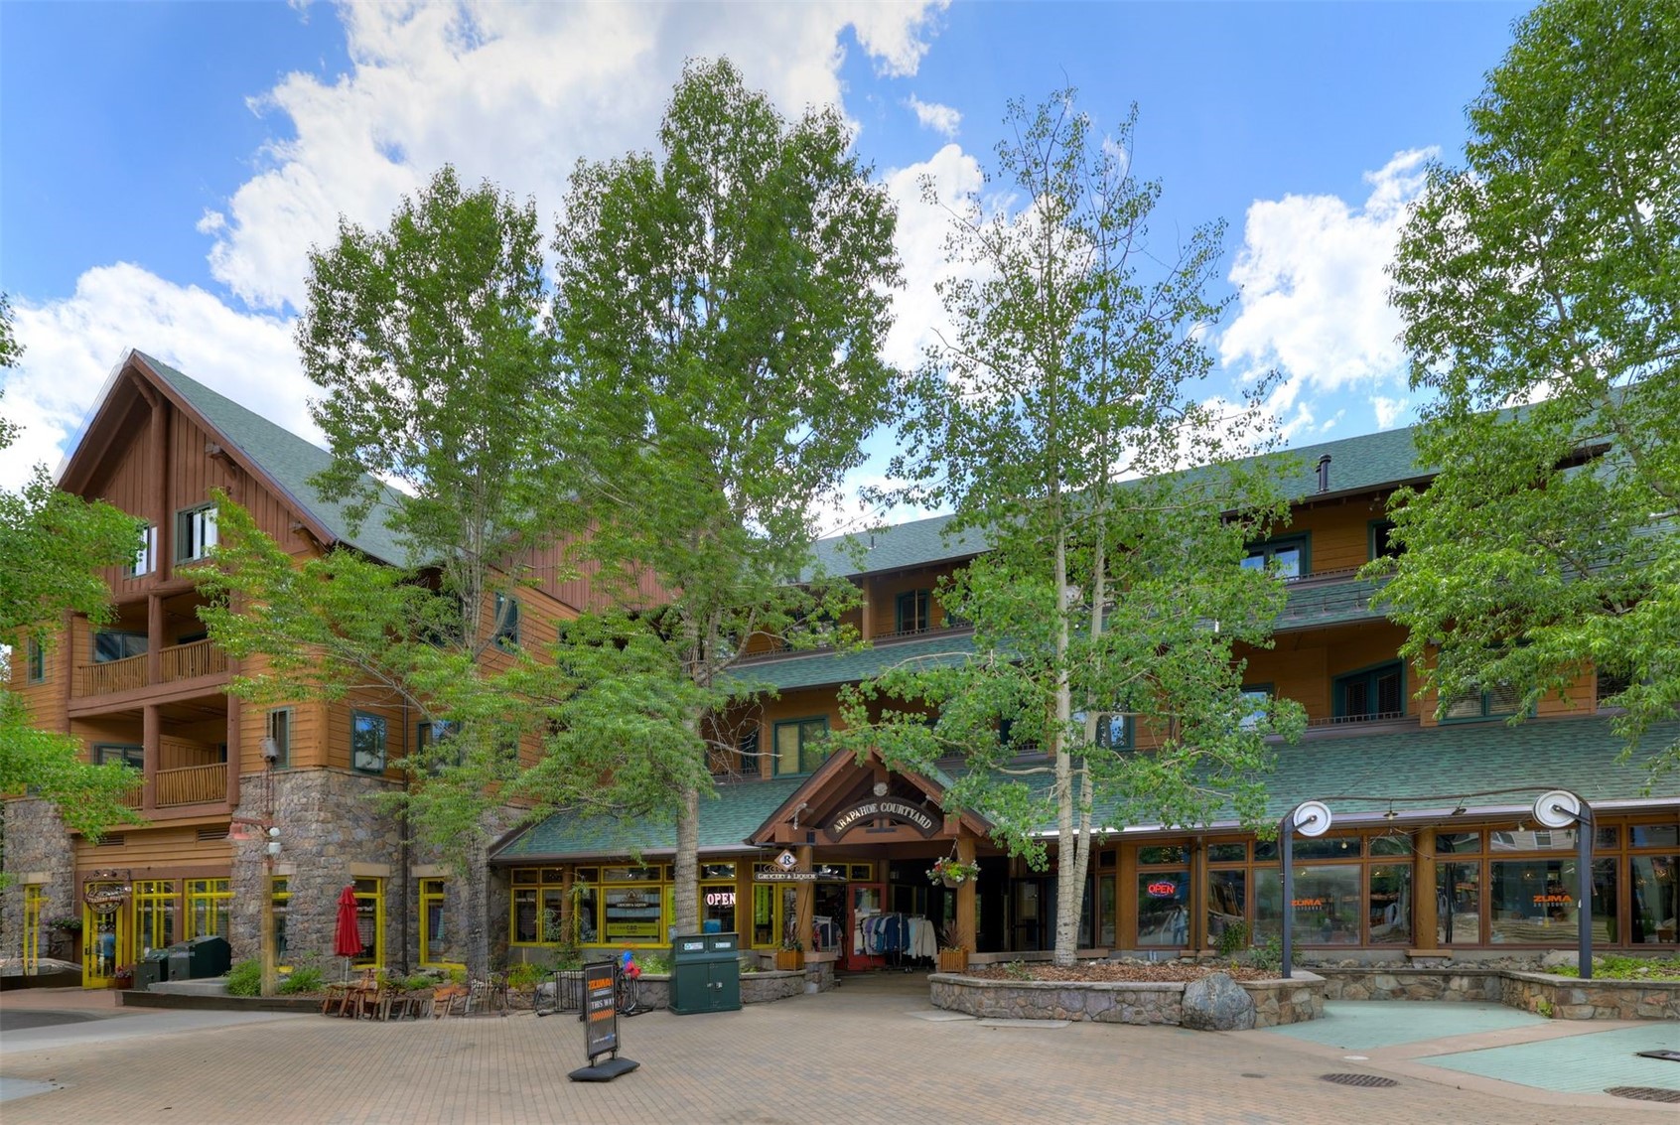
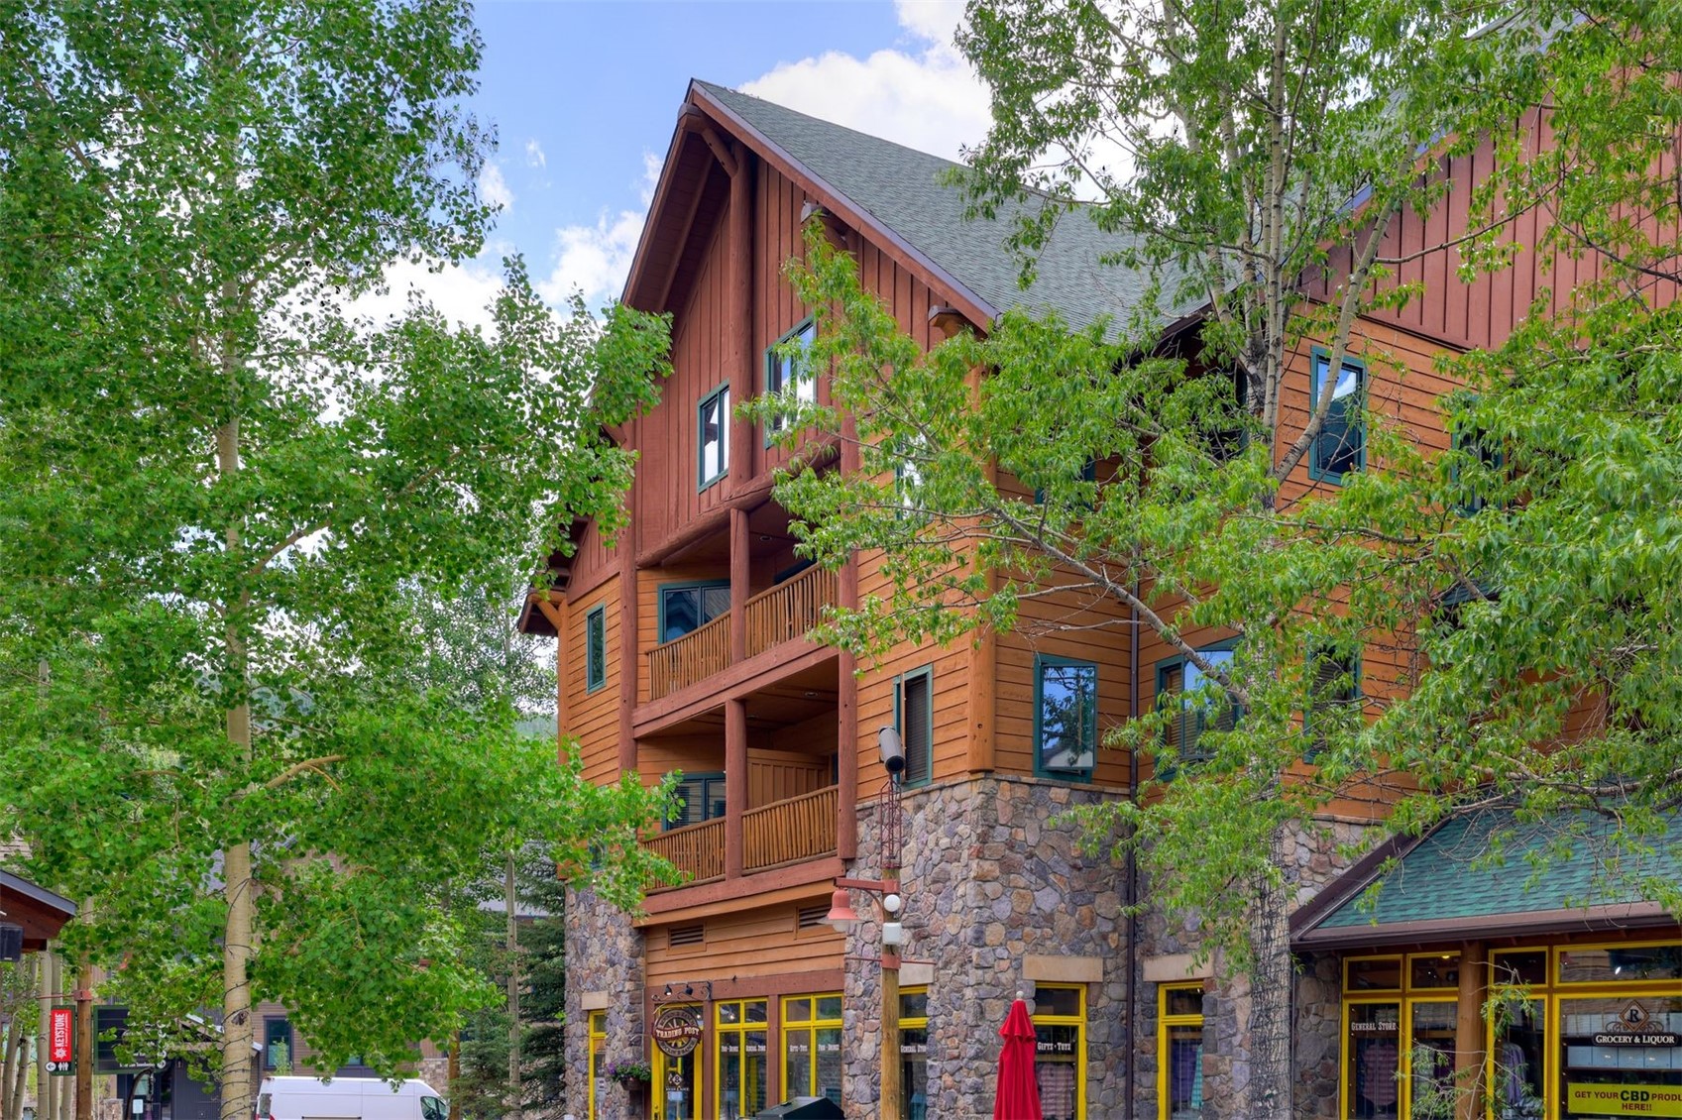
Arapahoe Courtyard’s wood-and-stone facade, balconies, and storefronts behind leafy trees.
Recreation lounge with a foosball table, leather sectional, and stone accent wall.
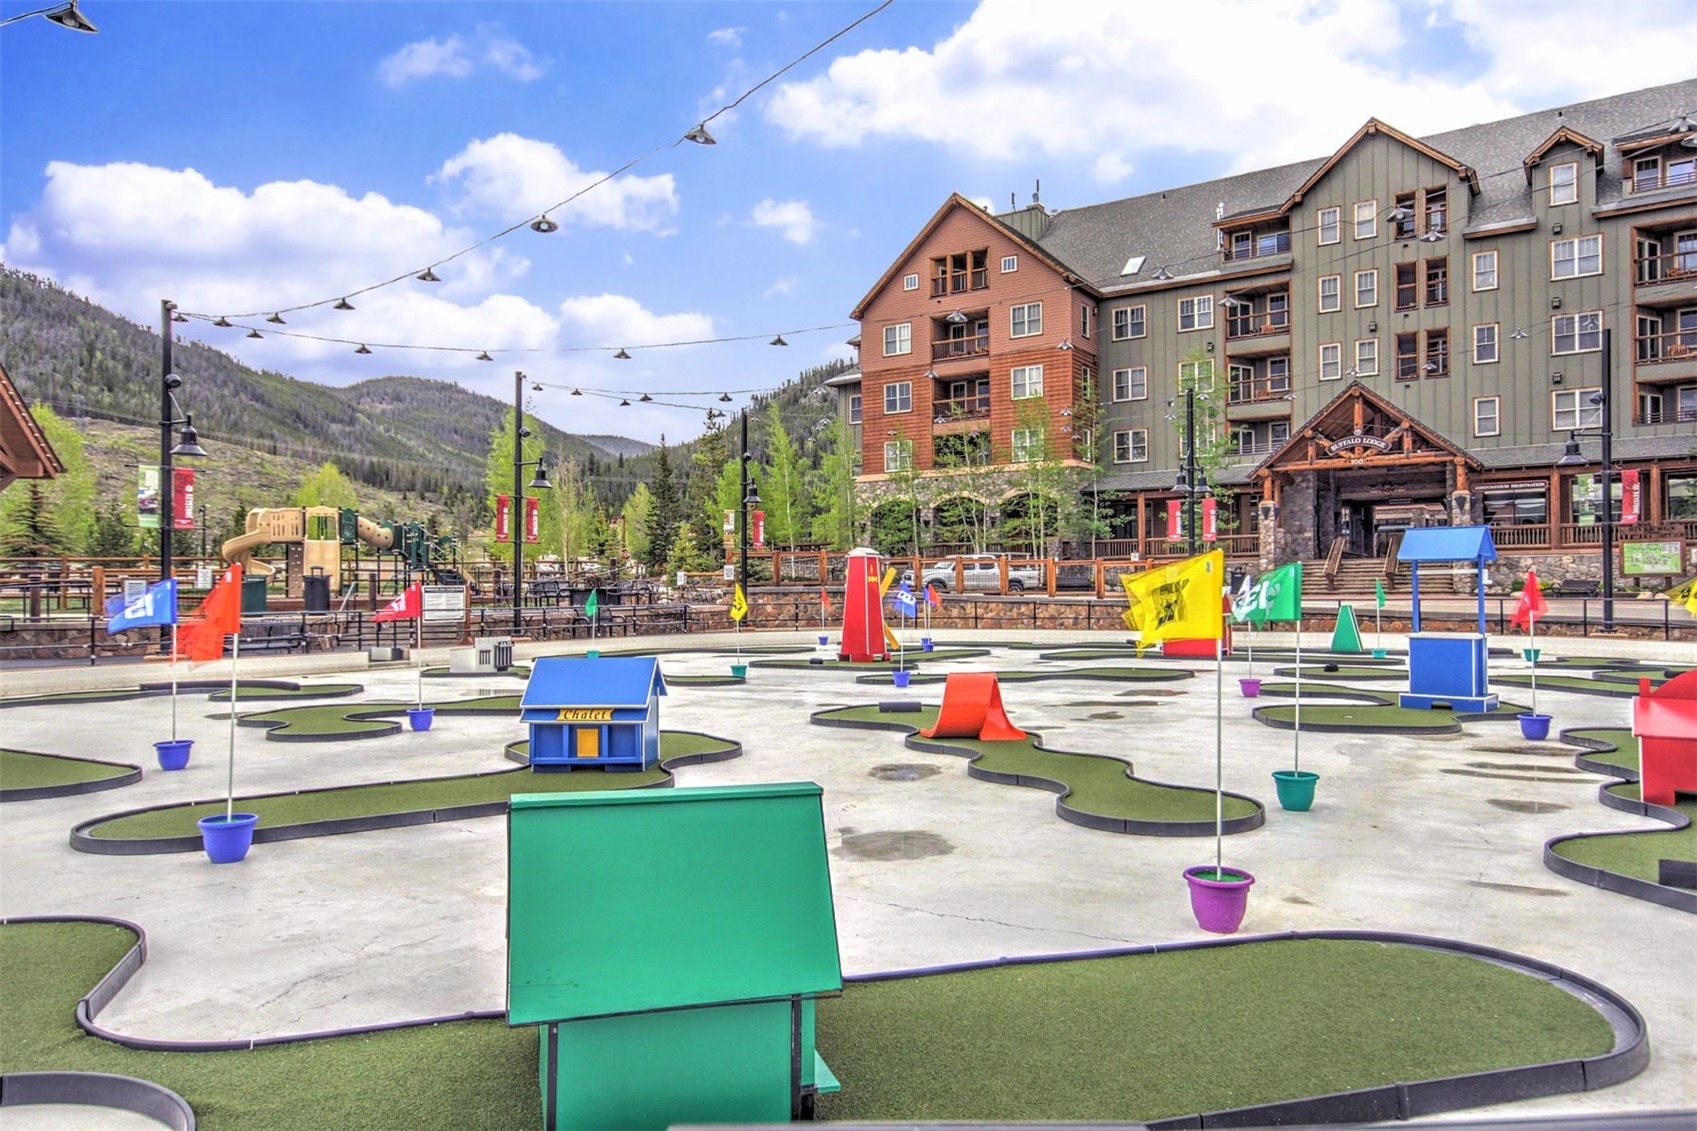
Miniature golf course in front of a lodge, with wooded mountains behind it.
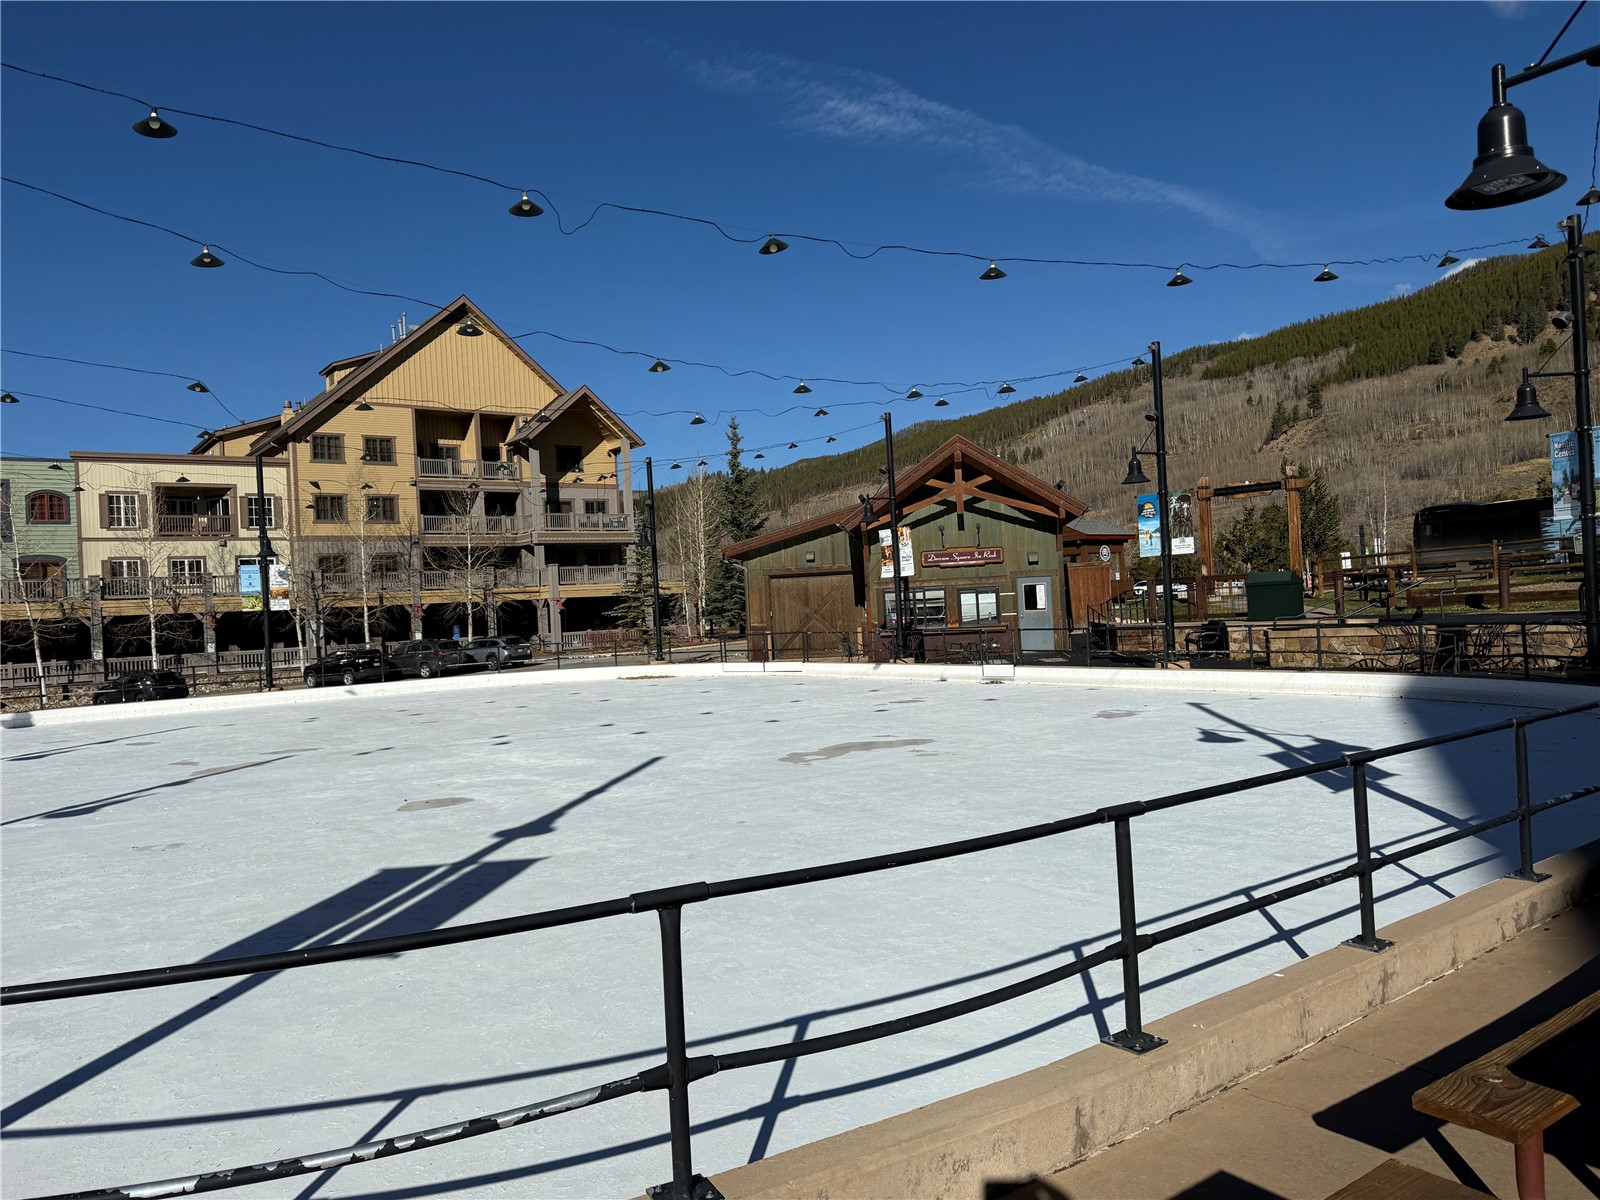
Outdoor ice rink beside resort buildings, with a wooden hut and wooded mountain hillside in the background.
Multi-story wood-and-stone building with balconies and ground-floor shops, partly screened by leafy trees.
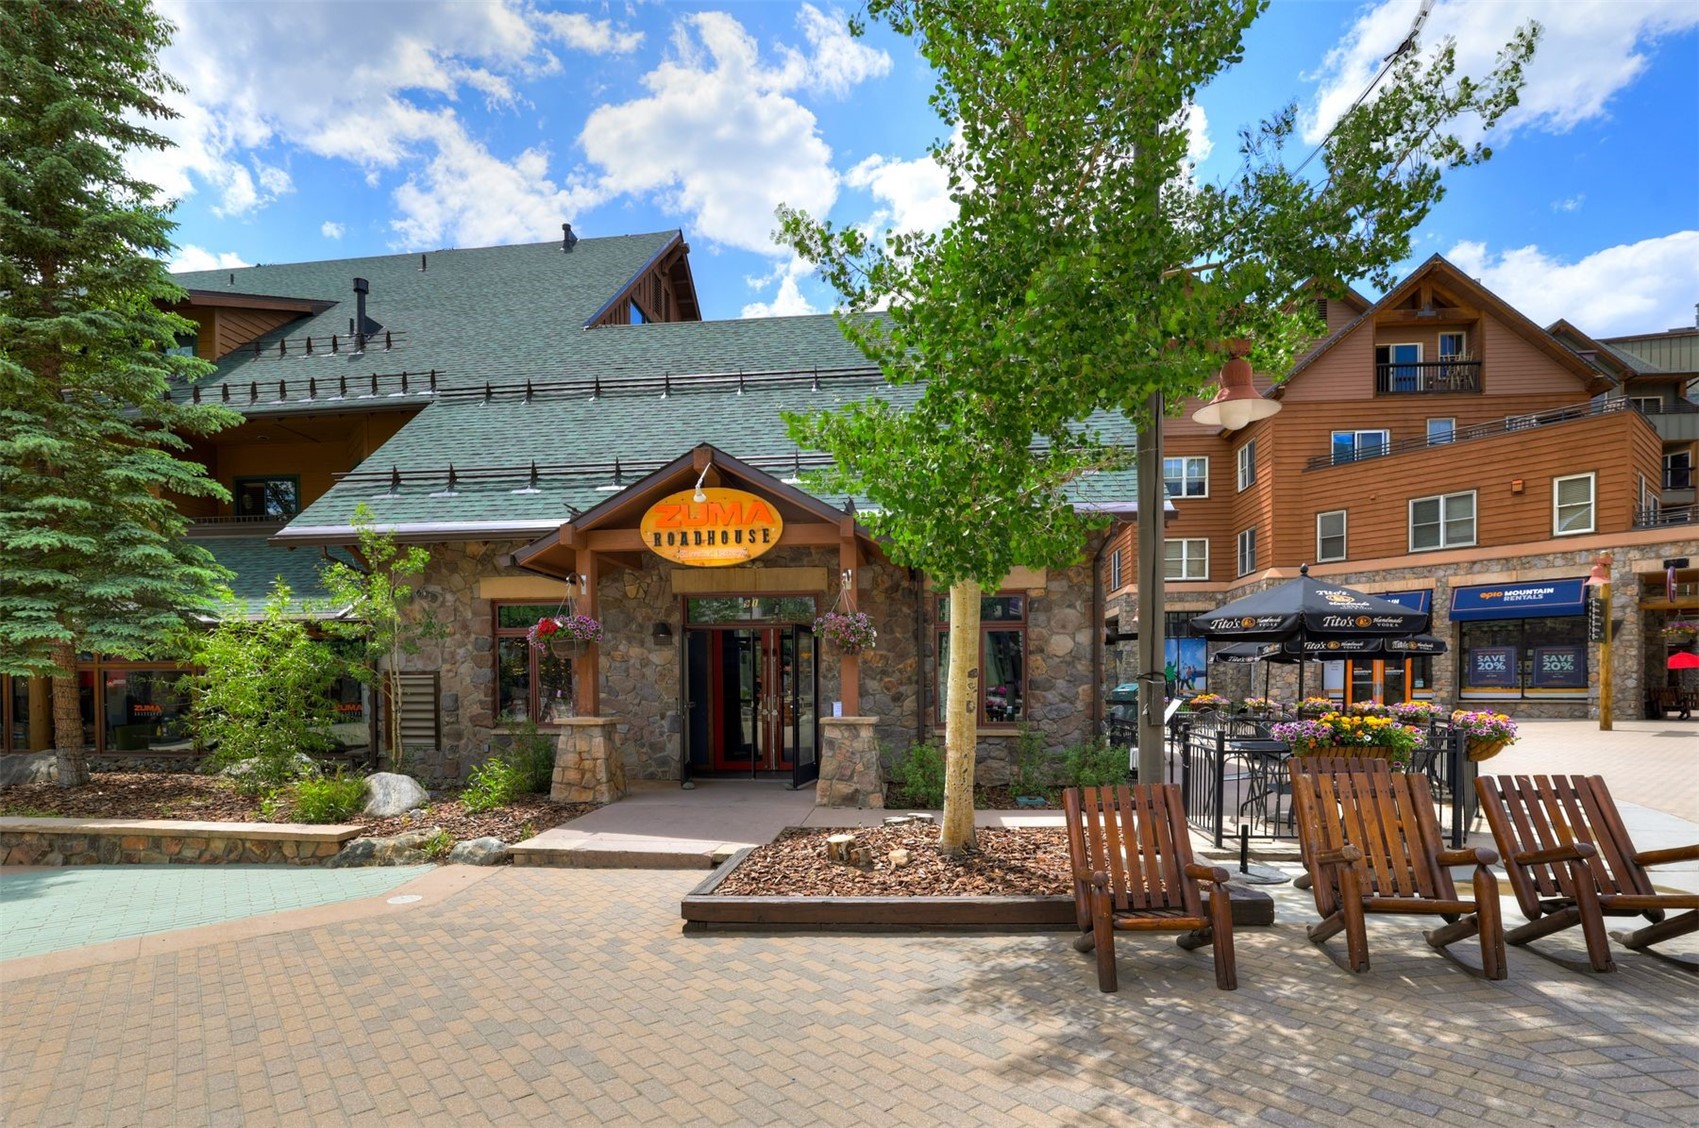
Mountain village plaza with Zuma Roadhouse, outdoor dining tables, flower planters, and wooden lounge chairs.
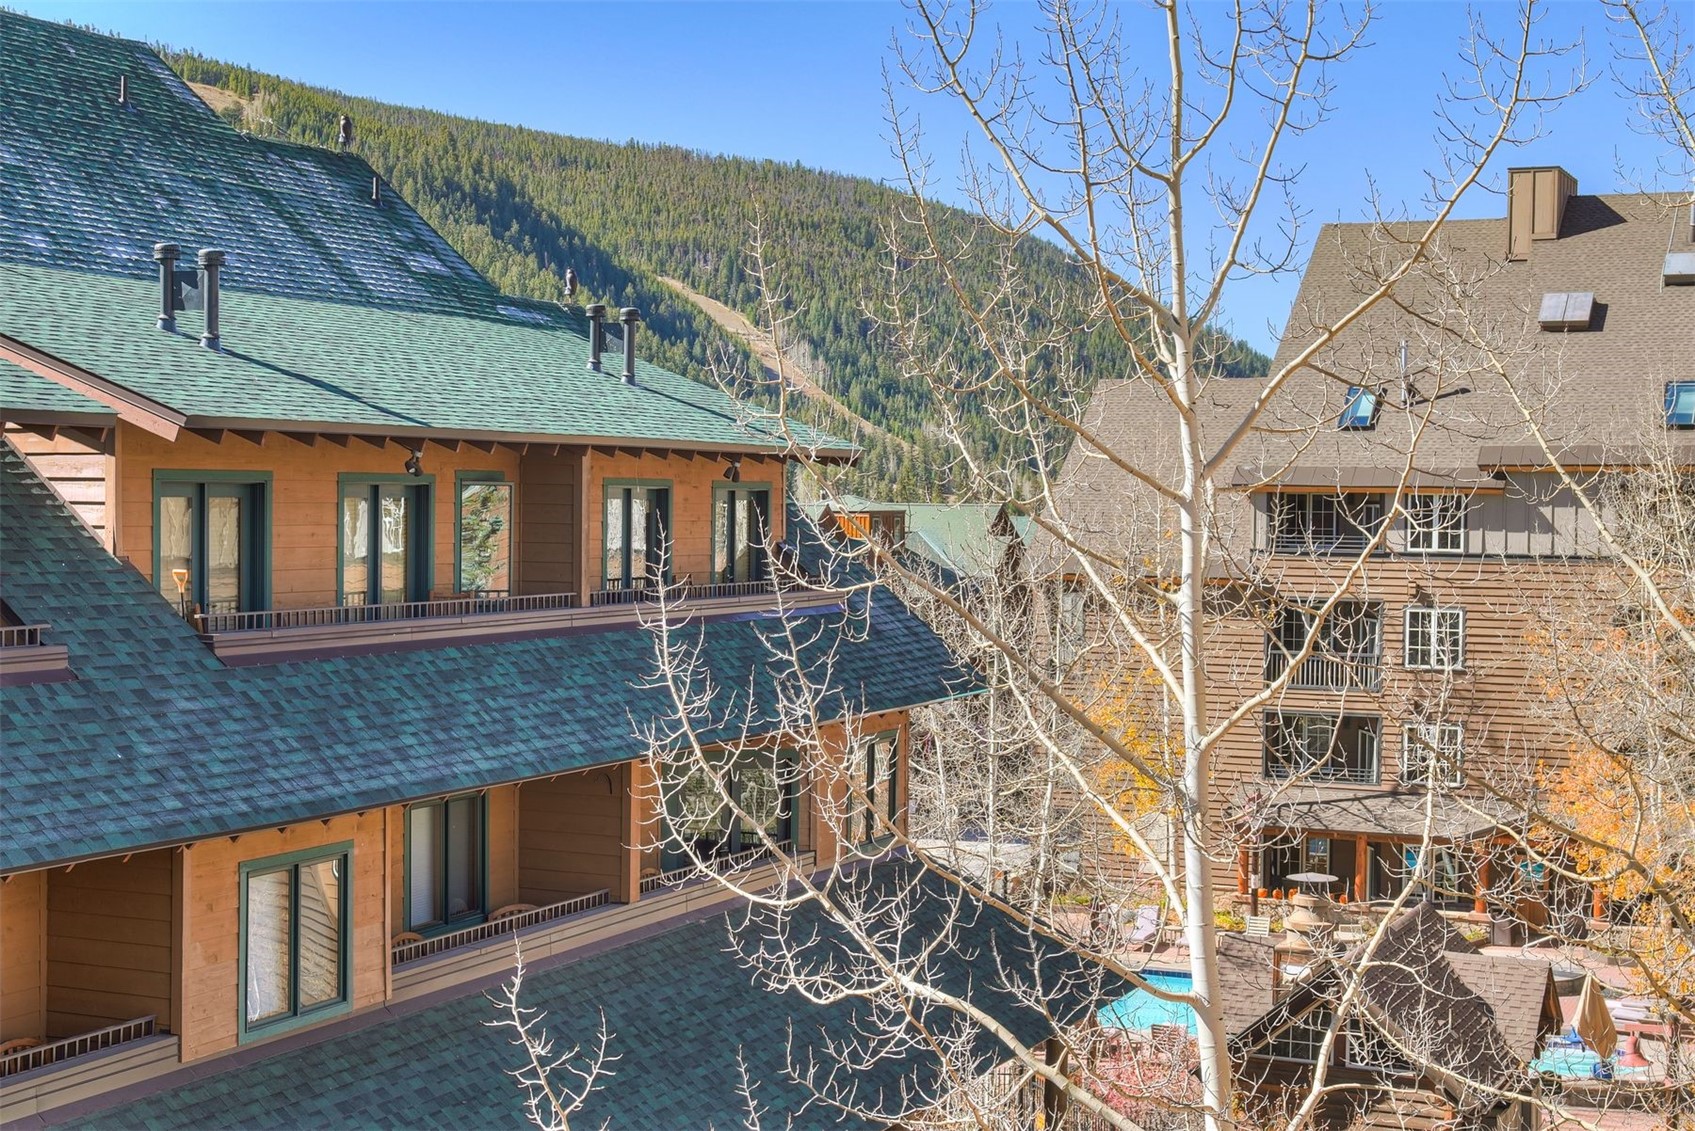
Mountain condominium buildings with balconies and green roofs, framed by bare trees and a forested slope.
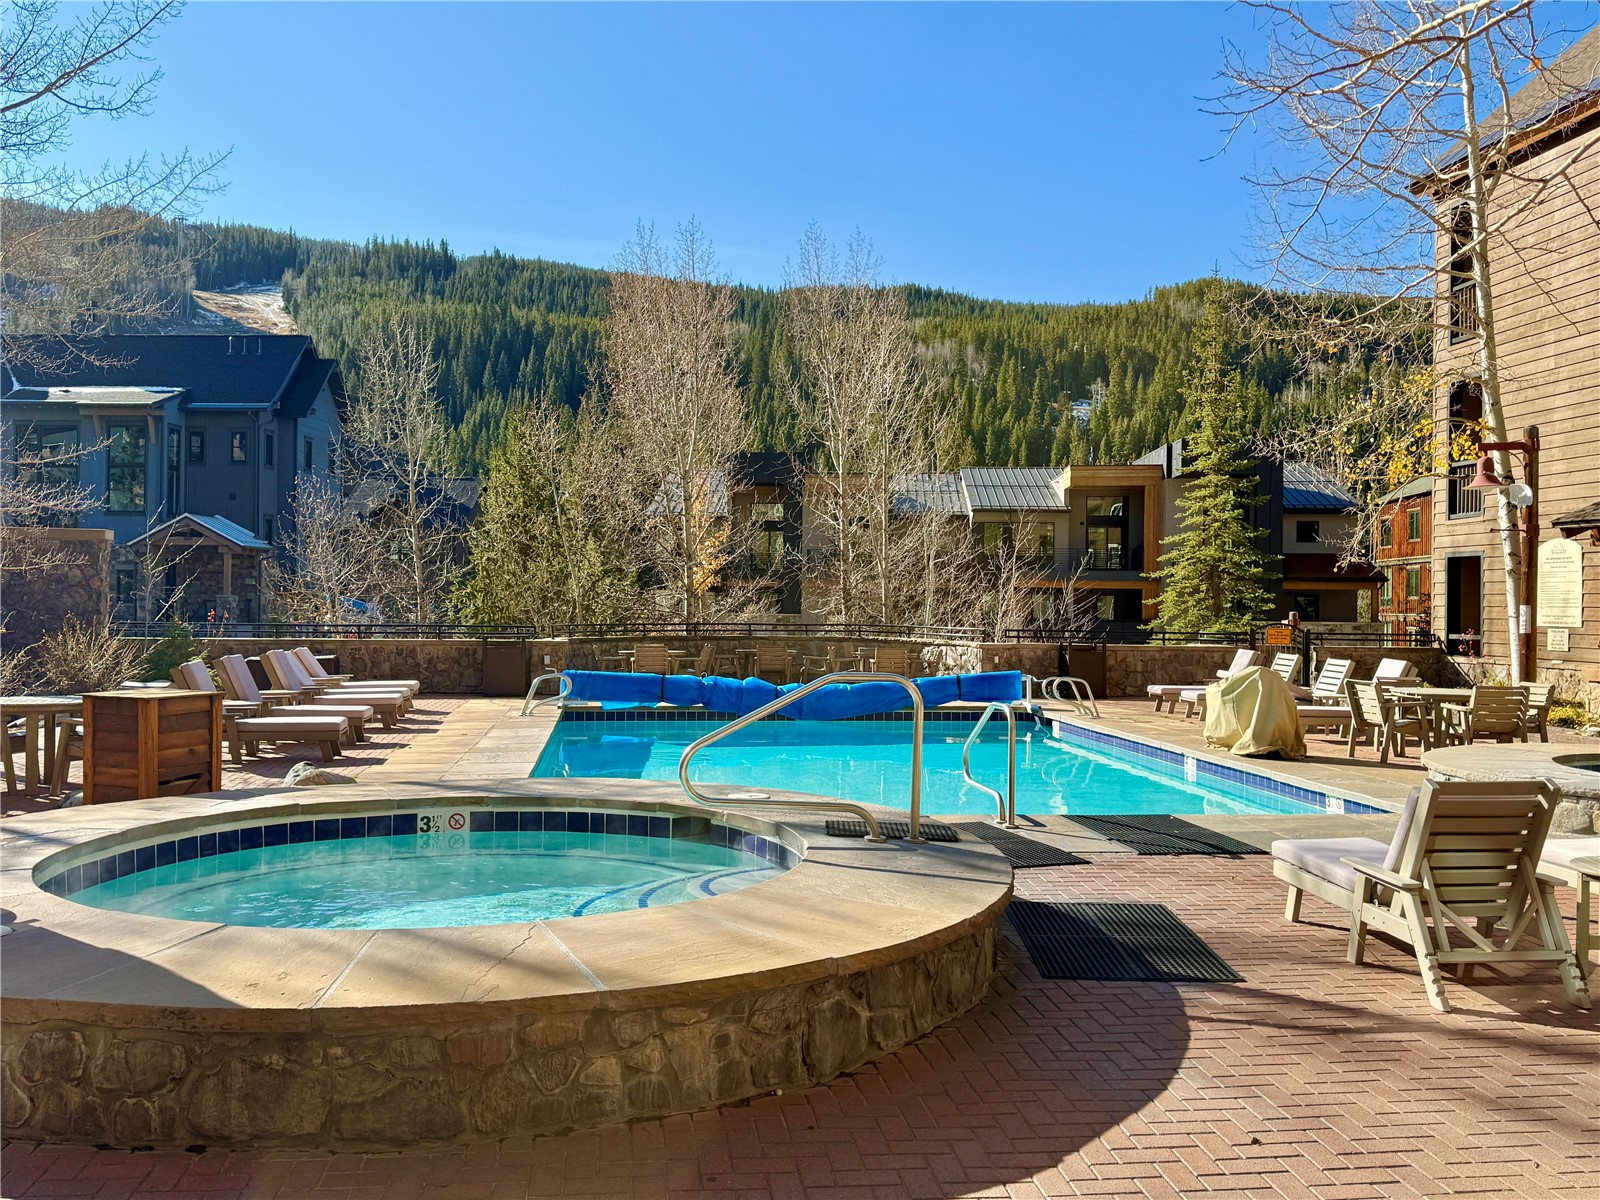
Outdoor pool and round hot tub with lounge chairs, neighboring buildings, and a forested mountain backdrop.
Outdoor pool and hot tub beside a lodge, with patio seating and snowy mountain views.
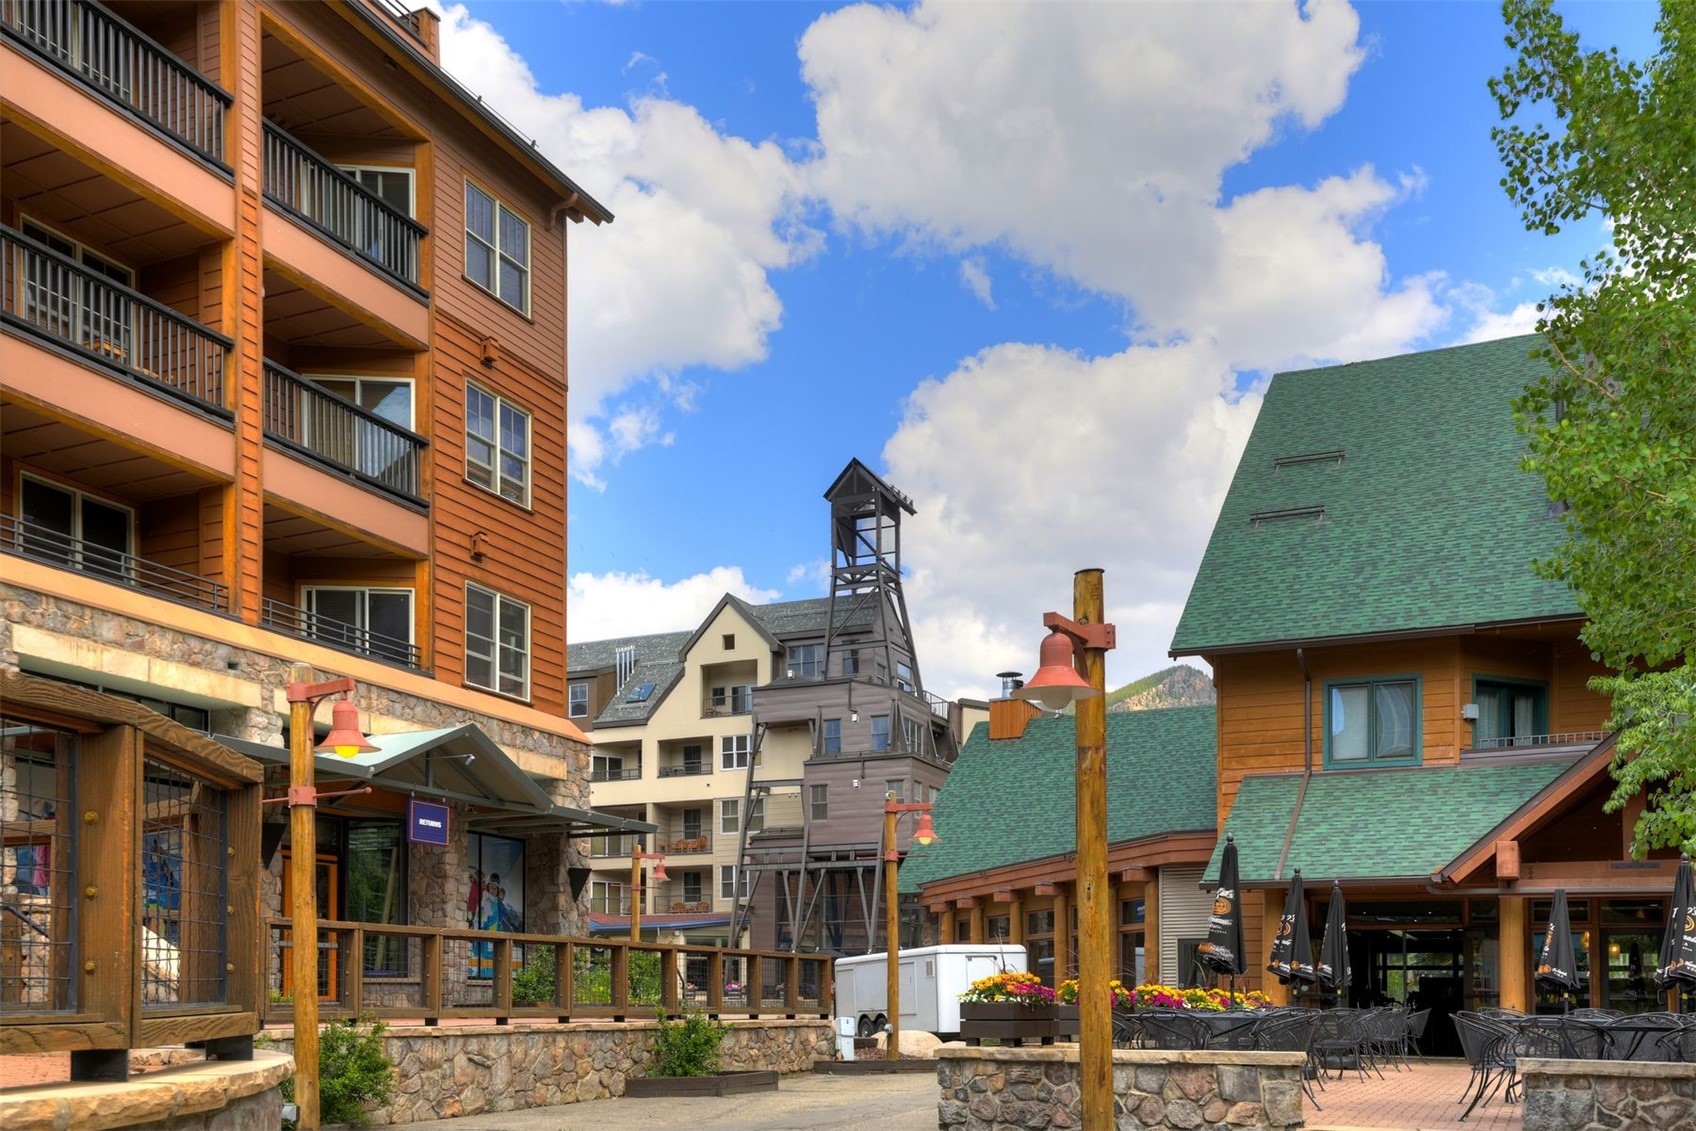
Mountain resort buildings with wood balconies, green roofs, and café seating around a stone-edged courtyard.
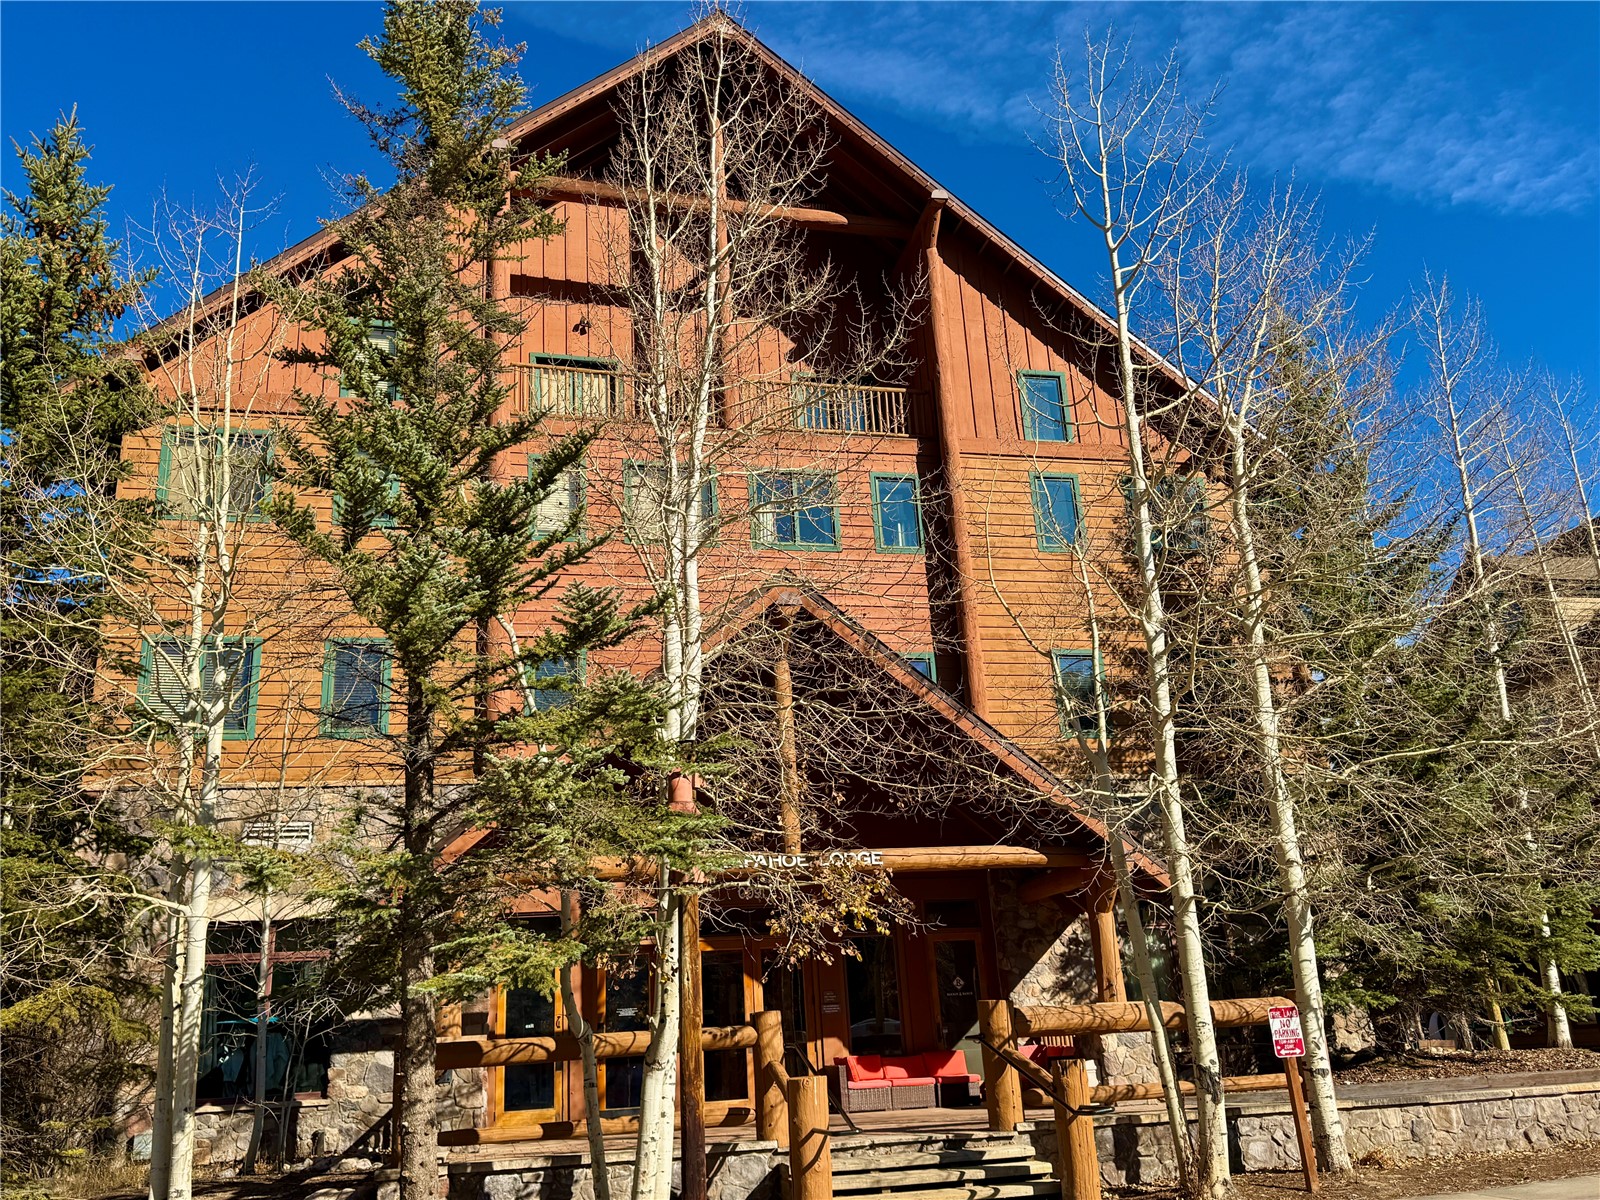
Lodge-style building with red-brown siding, stone base, and a timber-railed entrance among aspen trees.
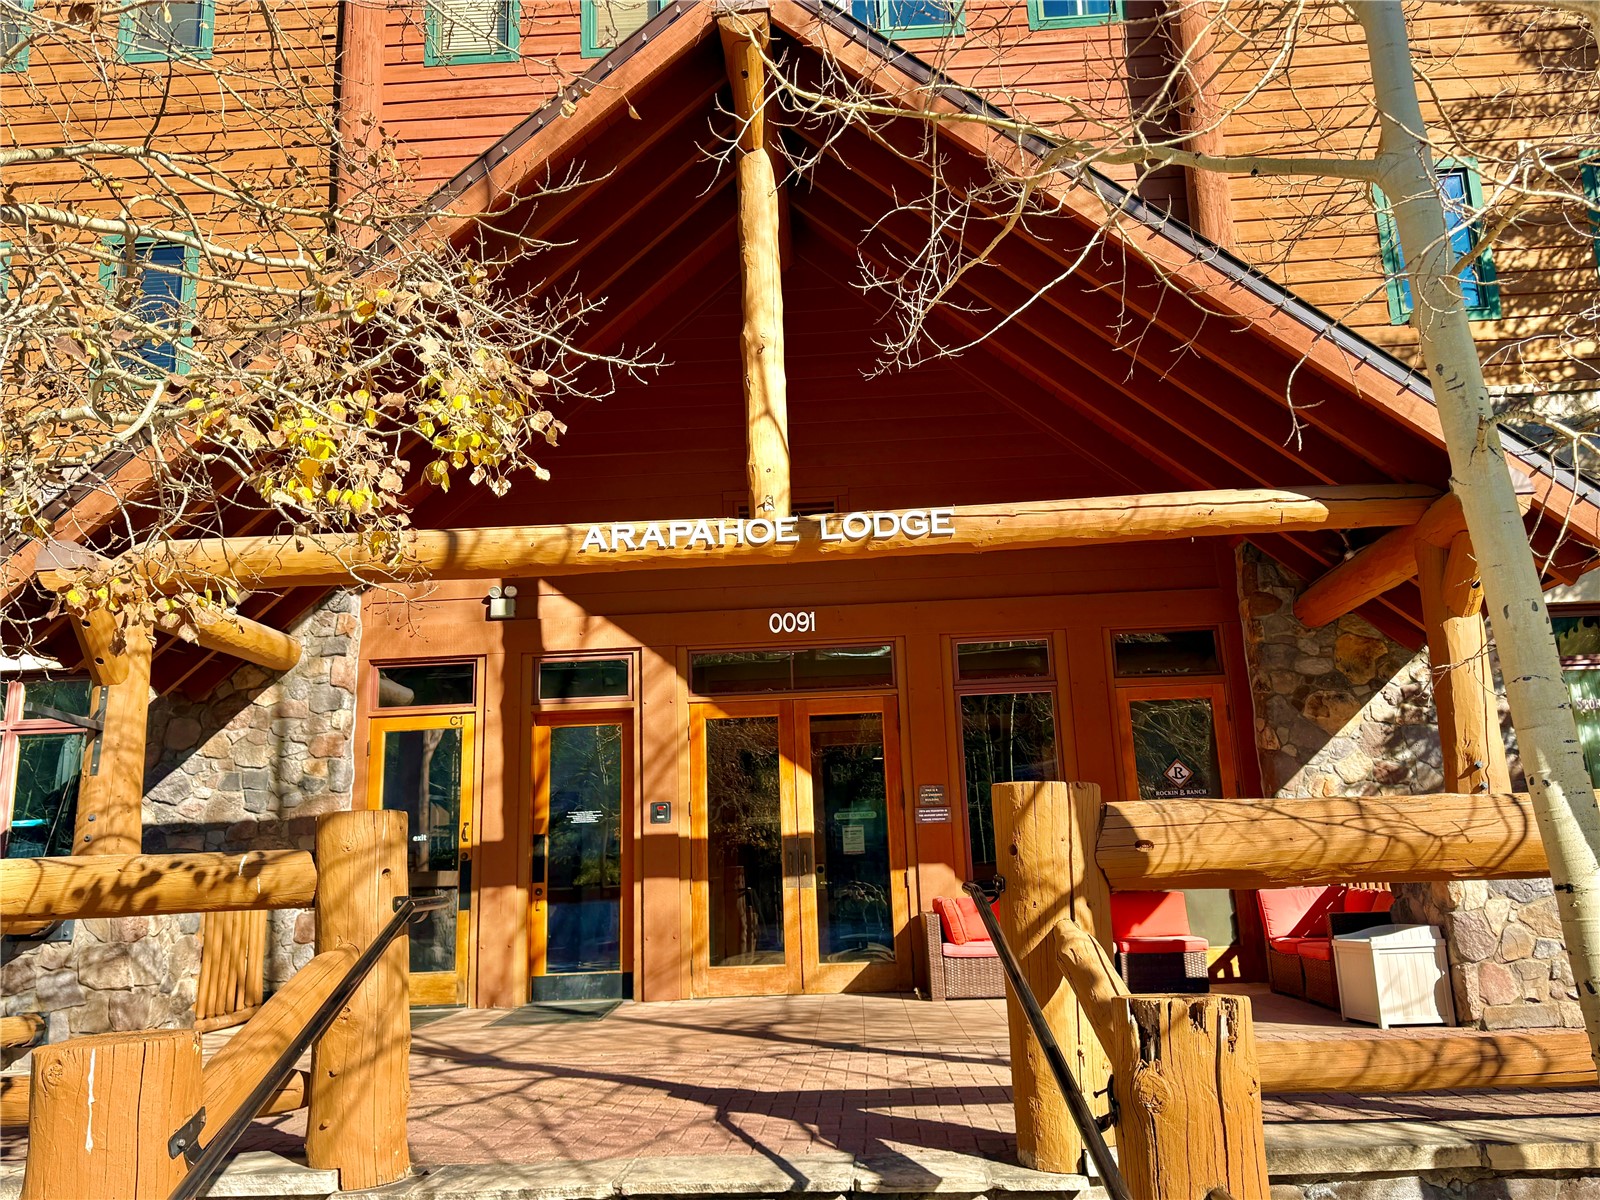
Arapahoe Lodge entrance with a timber gable, stone walls, and red patio chairs.
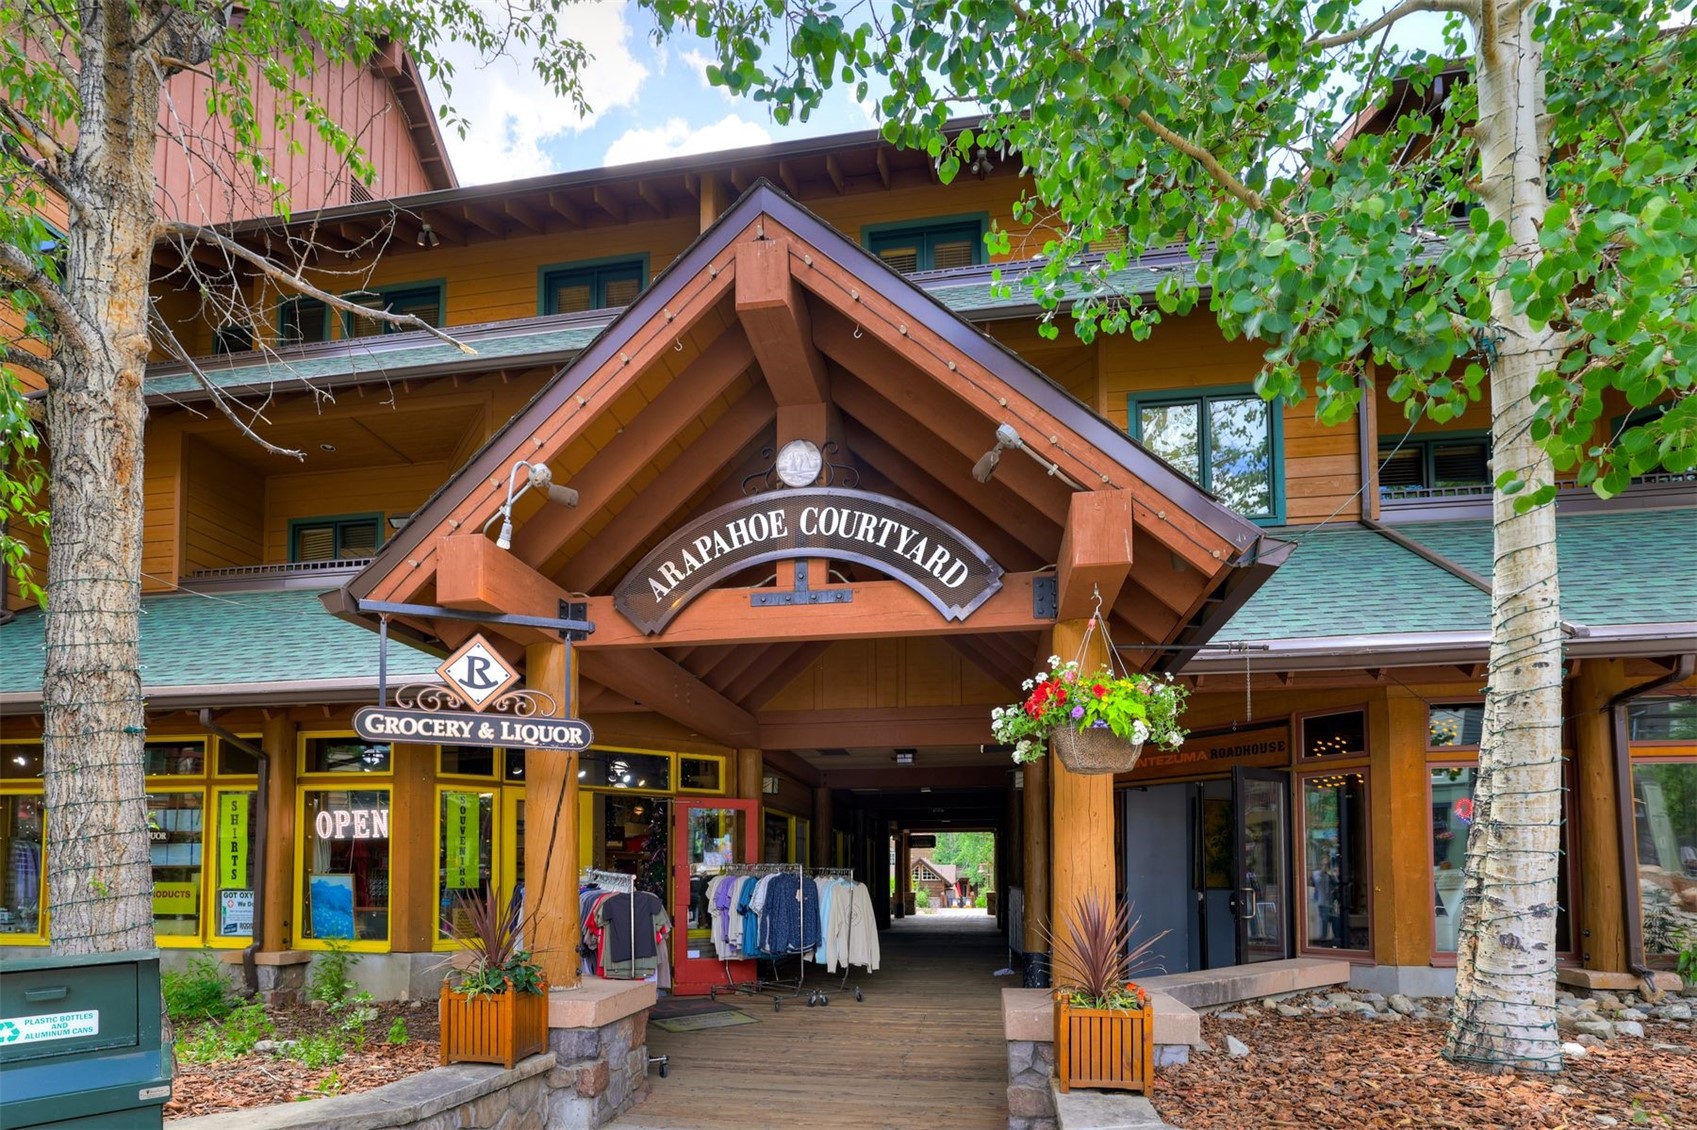
Arapahoe Courtyard entrance with a peaked timber canopy, storefronts, and aspen trees.
SEE ALL PHOTOS
Open-plan living room and kitchen with a stone fireplace, leather sofa, and ski decor.
Kitchen with a granite island, wood cabinetry, stone fireplace, and skis mounted on the wall.
Open-plan living room and kitchen with granite counters, leather sofa, and balcony doors framed by autumn foliage.
Dining area with a round glass table, black chairs, leather sofa, and ski-themed wall art.
Compact kitchen with stainless steel appliances, wood cabinetry, and a slate-tiled breakfast bar.
Kitchen with warm wood cabinets, granite countertops, black range, and stainless steel refrigerator.
Kitchen with granite counters, wood cabinets, and a black electric range beneath a microwave.
Kitchen with granite counters, wood cabinets, stainless appliances, and ski-themed wall art.
Living room with a stone fireplace, leather sofa, and glass doors opening to a balcony.
Living room and kitchen with a black leather sofa, dining table, and stone-front breakfast bar.
Living room with a stone fireplace, leather sofa, and balcony doors overlooking autumn foliage.
Bathroom with a granite vanity and multicolored stone tile around the bathtub.
Bedroom with a large white bed, dark textured headboard, and vaulted ceiling.
Bedroom with a large white bed, balcony doors, and a television on a dark dresser.
Furnished bedroom with a large white bed, snowshoe wall decor, and glass balcony doors.
Snowy ski slope with Keystone gondolas and a station at the base
Wood-sided condominium with green roofs and balconies, framed by vivid autumn foliage and forested mountains.
Wood-sided condominium with green roofs and balconies, framed by autumn trees with a forested mountain behind it.
Condo balcony with two chairs overlooking lodge buildings and a bright orange autumn tree.
Interior hallway with carpet, wood trim, and a wooden door marked 8137.
Furnished lobby with a stone accent wall, leather sofa, and foosball table.
Hallway of green storage lockers beside a wooden laundry room door, with stone-look tile flooring.
Outdoor pool and hot tub beside a wood-sided mountain property, with forested mountain views.
Outdoor pool and patio courtyard in front of a multi-story condominium building, with lounge chairs and snowy roofs.
Arapahoe Courtyard’s wood-and-stone facade, balconies, and storefronts behind leafy trees.
Recreation lounge with a foosball table, leather sectional, and stone accent wall.
Miniature golf course in front of a lodge, with wooded mountains behind it.
Outdoor ice rink beside resort buildings, with a wooden hut and wooded mountain hillside in the background.
Multi-story wood-and-stone building with balconies and ground-floor shops, partly screened by leafy trees.
Mountain village plaza with Zuma Roadhouse, outdoor dining tables, flower planters, and wooden lounge chairs.
Mountain condominium buildings with balconies and green roofs, framed by bare trees and a forested slope.
Outdoor pool and round hot tub with lounge chairs, neighboring buildings, and a forested mountain backdrop.
Outdoor pool and hot tub beside a lodge, with patio seating and snowy mountain views.
Mountain resort buildings with wood balconies, green roofs, and café seating around a stone-edged courtyard.
Lodge-style building with red-brown siding, stone base, and a timber-railed entrance among aspen trees.
Arapahoe Lodge entrance with a timber gable, stone walls, and red patio chairs.
Arapahoe Courtyard entrance with a peaked timber canopy, storefronts, and aspen trees.
For Sale

91 River Run ROAD 8137

91 River Run ROAD 8137, Keystone, CO 80435

$599,000
Discover your perfect Keystone retreat in this updated top-floor 1-bedroom Arapahoe Lodge Condo. The unit sits just a short stroll from the River Run Gondola and is located in the vibrant River Run Village, putting you within easy reach of shopping, dining, entertainment, ice skating, and all the area has to offer. After a day on the slopes, unwind in the outdoor pool and hot tubs located just steps away from the building. The condo comes fully furnished and rental-ready, making it simple to generate income or enjoy as a personal retreat. Keystone is renowned as one of the country's premier ski destinations with a long history of early-season access and great terrain for all ability levels. Don't miss out on this convenient, stylish, and accessible mountain escape.

1
bed

1
bath

554 Sq.Ft. LIVING AREA

0.77 Acres lot

Stuart Reddell

Stuart Reddell

Features & Amenities

Interior

  • total bedrooms1
  • Total bathroom1
  • full bathroom1
  • Laundry room Common Area, Coin-operated
  • Flooring Laminate
  • Fireplace Gas
  • APPLIANCES Dishwasher, Electric Range, Microwave Hood Fan, Microwave, Refrigerator
  • other interior Features Fireplace, Cable TV, Vaulted Ceiling(s)

Area & Lot

  • Status For Sale
  • Living Area554 Sq.Ft.
  • Total Area554 Sq.Ft.
  • Lot Area0.77 Acres
  • MLS® IDS1064036
  • TypeCondo
  • YEAR BUILT1996
  • NeighborhoodKeystone
  • View DescriptionMountain(s)

Exterior

  • STORIES1
  • water SourcePublic
  • utilitiesElectricity Available, Natural Gas Available, Sewer Available, Water Available, Cable Available, Sewer Connected
  • PoolCommunity
  • roofAsphalt
  • lot featuresNear Ski Area
  • parkingUnderground
  • HEAT TYPEBaseboard, Natural Gas
  • sewerConnected, Public Sewer
  • SubstructurePoured
  • HOA AmenitiesSki Storage

Financial

  • Sales Price$599,000
  • Real Estate Tax $1,860/yr
  • HOA $12,059/yr
Kitchen with a granite island, wood cabinetry, stone fireplace, and skis mounted on the wall.

Schedule a Showing

I would love to show you my beautiful property. Please select your preferred date and time below. I will be in touch shortly to confirm your appointment.

Schedule a Showing

I would love to show you my beautiful property. Please select your preferred date and time below. I will be in touch shortly to confirm your appointment.

Thank you for your interest in 91 River Run ROAD 8137, Keystone, CO 80435. We are reviewing your request and will be in touch shortly!

Mortgage Calculator

Estimate your monthly mortgage payment, including the principal and interest, property taxes, and HOA. Adjust the values to generate a more accurate rate.

All estimates are provided for informational purposes only. Actual amounts may vary.
$0,000 Your Payment 20 15 65
$0,000 Your Payment

Keystone

Explore

Ready When You Are

I am committed to guiding you every step of the way—whether you're buying a home, selling a property, or securing a mortgage. Whatever your needs, I've got you covered.

Follow Me on Instagram